
Advanced Search
Your search results

Property Details

Start of property details
Share this property:
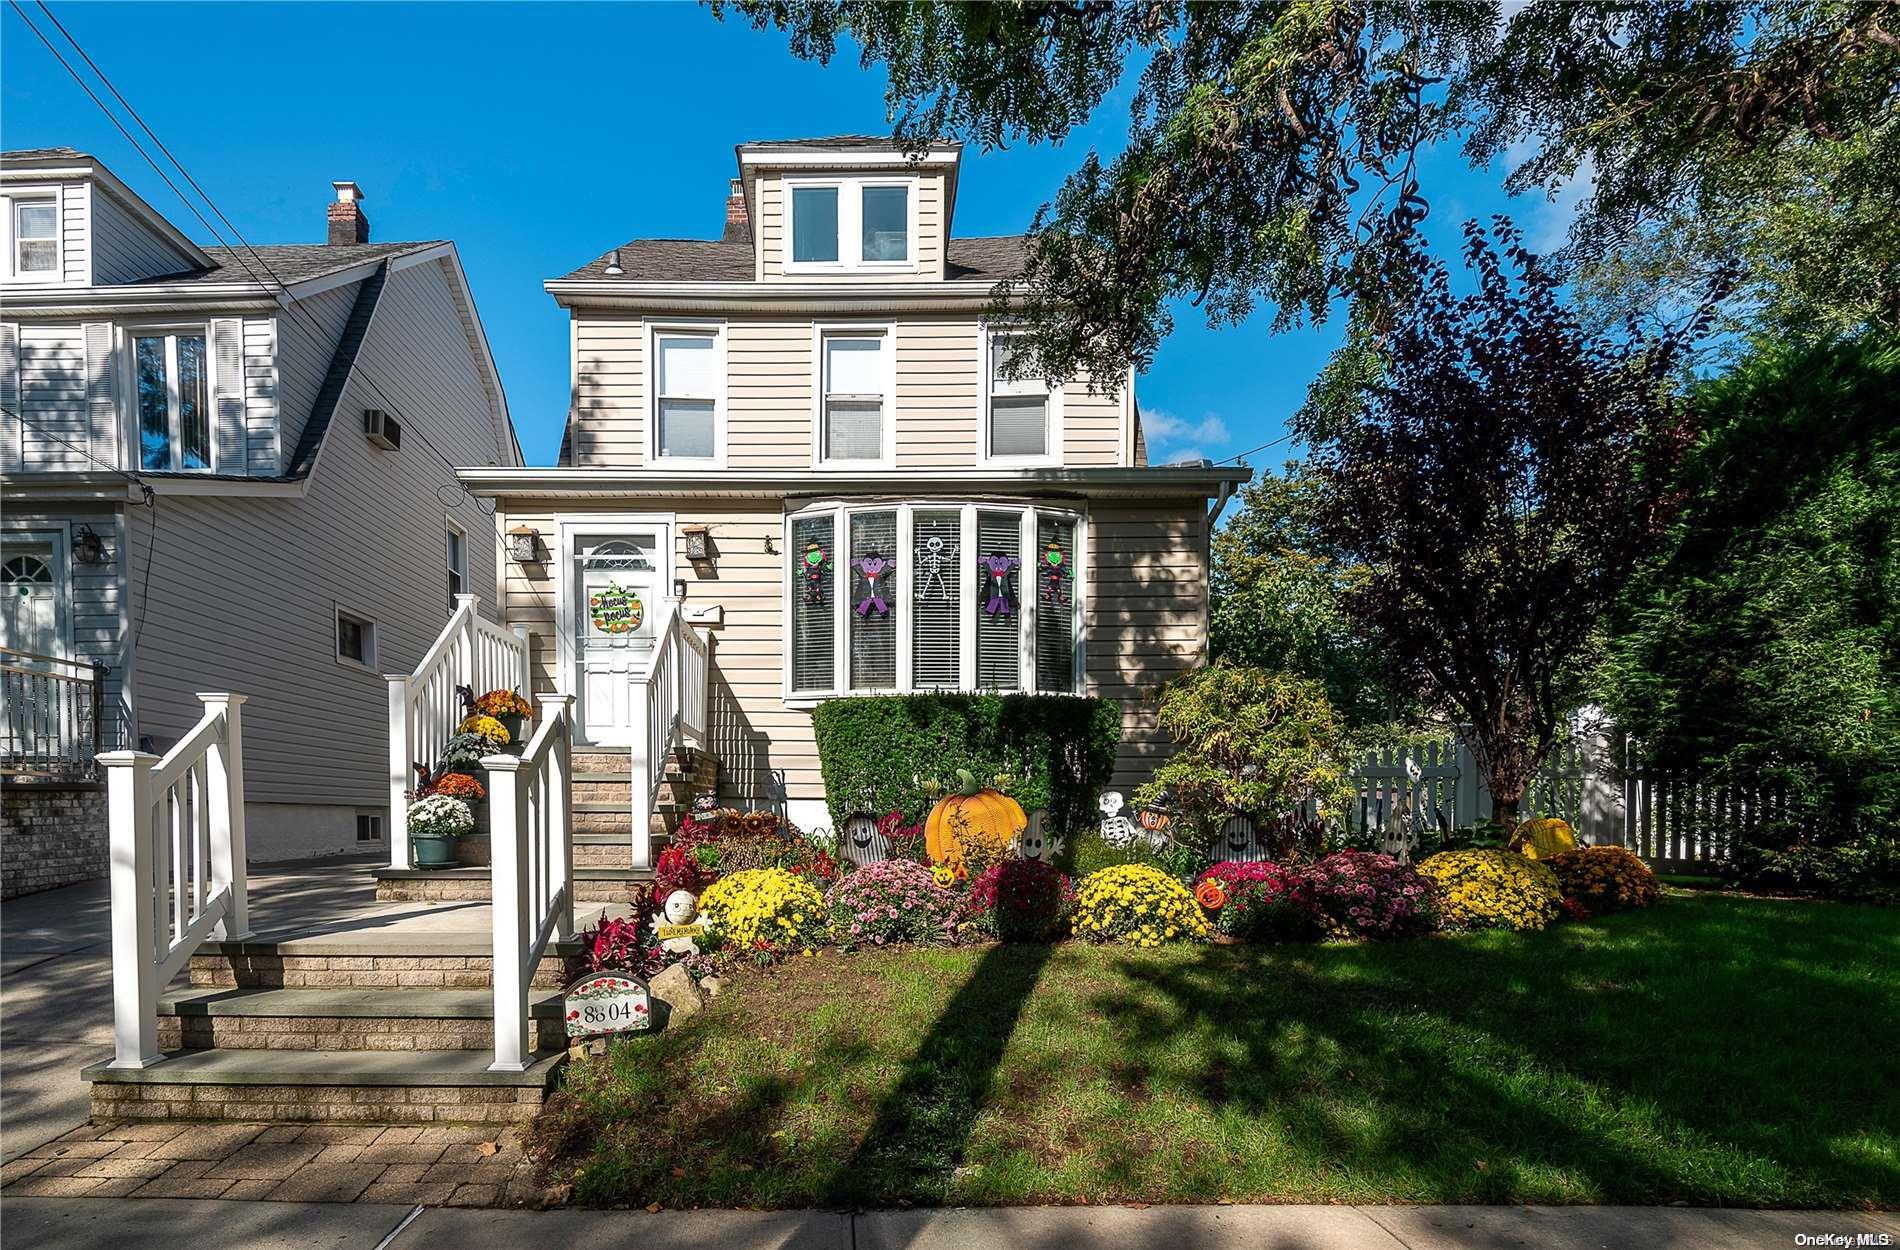
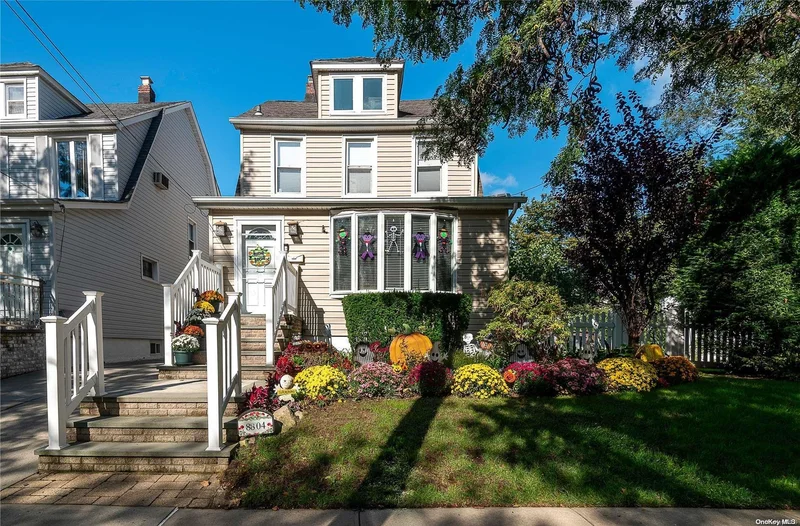
88-04 Gettysburg Street
Hempstead, NY 11426
Feb 2024
SOLD
$930,000
Sold Price
3
Beds
2
Baths
1930
Yr. Built
MLS# L3507603
Cumulative Days on Market: 691 · Includes prior listings · Currently listed since 09/30/23 · Data provided by the MLS.

Property Description

Welcome to this beautifully maintained legal two-family home in the heart of Bellerose, Queens! This charming colonial-style residence is nestled on a 70 x 100 (irregular) lot and boasts a great layout with 3 bedrooms and 2 full baths. The spacious living area is perfect for accommodating family and friends, with a formal dining room leading to an extended eat-in kitchen. Rear sliding doors lead to a delightful outdoor patio. Here, you'll discover a private oasis, meticulously landscaped and fenced in for your complete tranquility and enjoyment. The large full basement offers a wealth of possibilities, with plenty of storage space to keep your belongings organized and additional potential entertainment space with an outside separate entrance on the side. While currently utilized as a one-family home, this property offers the unique advantage of having two separate boilers, gas and electric meters. This presents an incredible opportunity for those seeking multigenerational living arrangements and investment potential. There is also a private one-car garage and driveway in the rear. Convenience is key with close proximity to shopping, public transportation and major parkways. All information must be independently verified., Additional information: Appearance:Excellent

Ask a Local Expert

Property Highlights

Sold Price
930000
Property Type
Residential Income
Property Sub Type
Duplex
Architectural Style
Colonial
Bedrooms
3
Total Bathrooms
2
Year Built
1930
Cumulative Days On Market
30

Location

City/Township
Hempstead
County
Queens
Zoning
R3A

Property Details

Price
$1,100,000
Sold Price
930000
Property Type
Residential Income
Property Sub Type
Duplex

Building

Levels
Three Or More

Community

Local Schools

Middle School
Jean Nuzzi Intermediate School
High School
Martin Van Buren High School
School District
Queens 29

Interior Features

Bedrooms and Bathrooms

Total Bathrooms
2
Full Bathrooms
2
Bedrooms
3

Rooms and Basement

Total Rooms
6
Basement Features
Full

Area and Spaces

Number of Units
2

Appliances

Appliances
Dryer, Refrigerator, Washer, Gas Water Heater

Interior Features

Interior Features
Ceiling Fan(s), Eat-in Kitchen, Formal Dining
Flooring
Hardwood

Heating and Cooling

Heating Features
Hot Water, Natural Gas

Building Details

Construction

Architectural Style
Colonial
Year Built
1930

Materials

Construction Materials
Frame, Vinyl Siding

Terms

Terms

Exclusions
Second Freezer
Cumulative Days On Market
30

Taxes

Tax

Tax (Annual)
$7,074.84

HOA

Association Ammenities
Park

Heating, Cooling & Utilities

Utilities

Sewer
Public Sewer
Water Source
Public

Lot

Lot Size Area Sq Ft
5,800
Lot Dimensions
70x100
Lot Features
Near Public Transit, Near School, Near Shops

Exterior Features

Patio And Porch Features
Patio
Fencing
Fenced

Parking

Parking Features
Detached, Private
Listed by Right Bob Realty LLC. Sold by Amrik Singh, Kings Homes & Associates
Listing Data last updated 09/13/2026 01:40 pm
Get a Link to this Property: Copy To Clipboard
QR Code link to this property

Phone:
Connect with:

Payment Calculator

per month. fixed. % interest.
$
%
$
%
Principal & Interest
+ Home Insurance
+ Property Tax
+ HOA Fees
per month
Total interest paid over s will be:
All estimates and provided for informational purposes only. Actual amounts may vary. The output of the tool is not a loan offer or solicitation, nor is it financial or legal advice. Information, rates, programs and loan scenarios shown are for example only as of 13-Sep-2026 and are subject to change without notice. Interest rates provided by the St. Louis Federal Reserve Economic Data (FRED). All products are subject to credit and property approval. Not all products are available in all states or for all loan amounts. Other restrictions and limitations apply. Contact your preferred lender for the pricing associated with your specific transaction. Calculations are generated by Open Source mortgage calculation software tools using common mathematical formulas. All calculations should be independently verified.
Get Walk Score Content

Property History

43 days ago
Property information last updated
954 days ago
Date Sold
1079 days ago
Status Active. This is the date the listing was placed on market.
Cumulative Days on Market: 691 days (includes prior listings) · Currently listed since September 30, 2023. Data provided by the MLS.

Similar Properties

  • Start of list of properties

Compare Listings