
Advanced Search
Your search results

Property Details

Start of property details
Share this property:
88-38 Ransom Street
Queens Village, NY 11427
Jun 2024
SOLD
$700,000
Sold Price
3
Beds
3
Baths
1
Garage
0.09
Acres
1955
Yr. Built
MLS# 3536027
Cumulative Days on Market: 848 · Includes prior listings · Currently listed since 03/06/24 · Data provided by the MLS.

Property Description

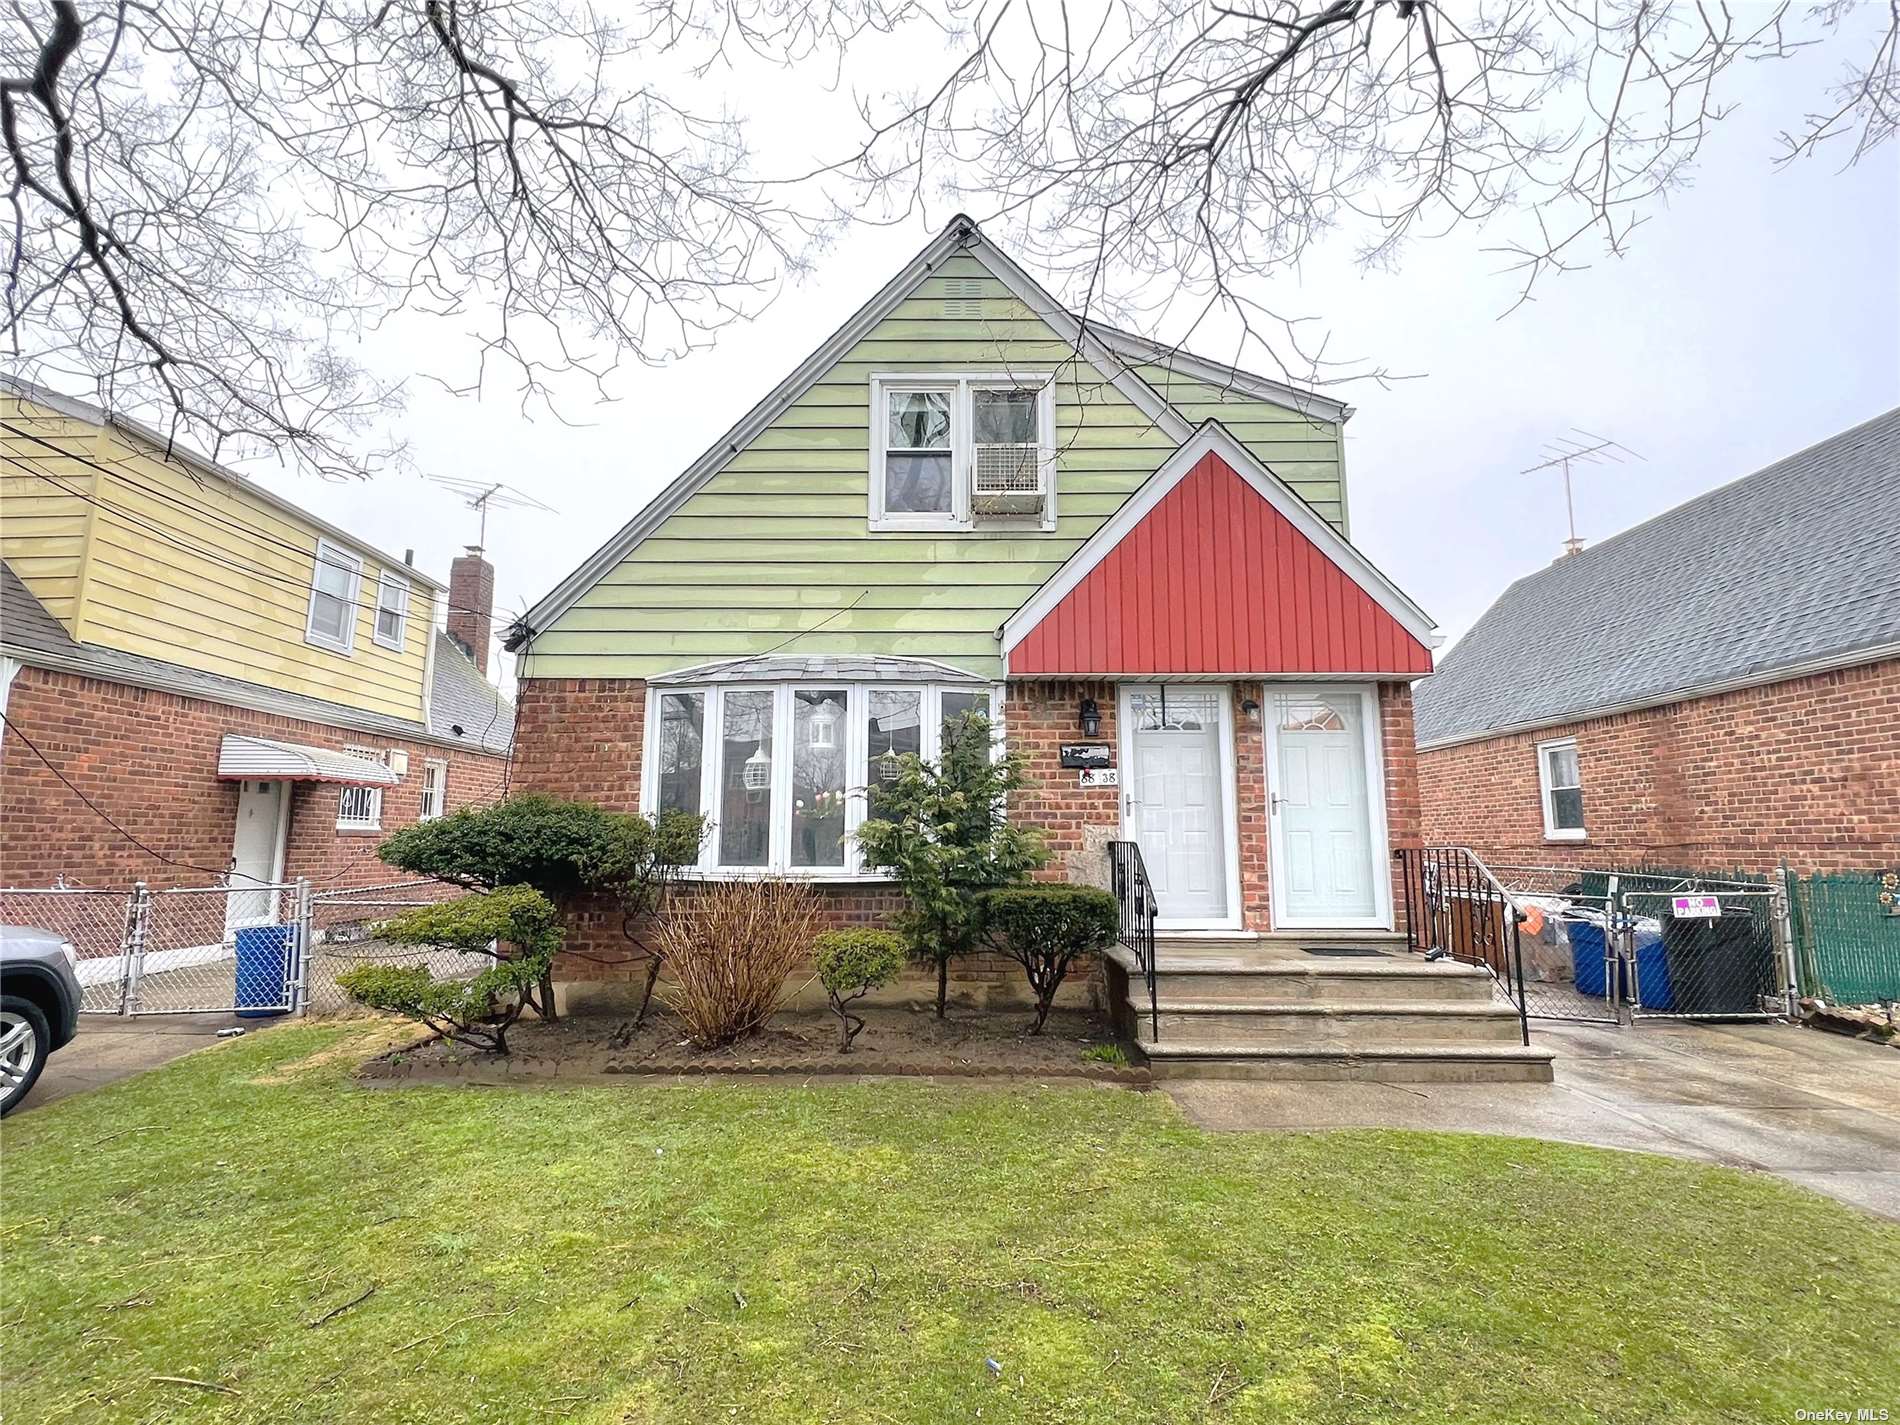
Unique opportunity for a fully detached 2 family home with SouthEastern exposure in the highly sought after Bellerose Manor section of Queens. Plenty of space offered with a building size of 24.5 x 38 and a lot size of 39.5 x 100. 2nd floor features 1 bedroom, 1 bath, recessed lighting, hardwood floors, one wall kitchen and high ceilings (good condition). 2nd floor is currently vacant and will be delivered vacant at closing. 1st floor features 2 bedrooms, 1 bath, access to basement and access to backyard (condition unknown). 1st floor is tenant occupied, no access for showings or inspections. Basement is finished with full bathroom, recreation room and house utilities. Outdoor features include spacious front yard, private driveway, detached garage, and large backyard. Easy access to Manhattan via Q1 bus which provides direct access to Jamaica - 179 St station. Also near Alley Pond Park, Cross Island YMCA, Belmont Park, UBS Arena, Douglaston Golf Course and much more. Zoned for PS 33 which is just 2 blocks away. Stores, restaurants, shopping and entertainment all along Braddock Ave.

Ask a Local Expert

Property Highlights

Sold Price
700000
Property Type
Residential Income
Architectural Style
Cape Cod
Bedrooms
3
Total Bathrooms
3
Living Area
1,555
Price / Sqft
$482
Acres
0.09
Year Built
1955
Condition
Good
Cumulative Days On Market
27

Location

City/Township
Queens Village
Direction Faces
Southwest
County
Queens
Zoning Description
R3X

Property Details

Price
$749,000
Sold Price
700000
Condition
Good
Property Type
Residential Income

Building

Levels
Two

Community

Community Features
Park, Near Public Transportation

Local Schools

Elementary School
Ps 33 Edward M Funk
Middle School
Jean Nuzzi Intermediate School
High School
Martin Van Buren High School
School District
Queens 29

Interior Features

Bedrooms and Bathrooms

Total Bathrooms
3
Full Bathrooms
3
Bedrooms
3

Rooms and Basement

Total Rooms
9
Basement Features
Finished, Full

Area and Spaces

Living Area
1,555
Number of Units
2

Appliances

Appliances
Refrigerator

Interior Features

Interior Features
Private Roof, Den/Family Room, Formal Dining
Flooring
Hardwood

Heating and Cooling

Heating Features
Natural Gas, Hot Water

Building Details

Construction

Architectural Style
Cape Cod
Year Built
1955

Materials

Construction Materials
Brick, Aluminum Siding

Terms

Terms

Inclusions
Refrigerator
Cumulative Days On Market
27

Taxes

Tax

Tax (Annual)
$7,994

Heating, Cooling & Utilities

Cooling Features
None

Utilities

Sewer
Public Sewer
Water Source
Public

Lot

Acres
0.09
Lot Size
0.09
Lot Size Area Sq Ft
3,950
Lot Features
Near Public Transit, Private

Exterior Features

Exterior Features
Private Entrance
Fencing
Back Yard, Fenced, Partial

Parking

Total Parking Spaces
4
Garage Capacity
1
Parking Features
Private, Detached, 1 Car Detached, Driveway, Garage, On Street
Listed by Keller Williams Landmark II, 347-846-1200
Listing Data last updated 09/13/2026 01:40 pm
Get a Link to this Property: Copy To Clipboard
QR Code link to this property

Phone:
Connect with:

Payment Calculator

per month. fixed. % interest.
$
%
$
%
Principal & Interest
+ Home Insurance
+ Property Tax
+ HOA Fees
per month
Total interest paid over s will be:
All estimates and provided for informational purposes only. Actual amounts may vary. The output of the tool is not a loan offer or solicitation, nor is it financial or legal advice. Information, rates, programs and loan scenarios shown are for example only as of 13-Sep-2026 and are subject to change without notice. Interest rates provided by the St. Louis Federal Reserve Economic Data (FRED). All products are subject to credit and property approval. Not all products are available in all states or for all loan amounts. Other restrictions and limitations apply. Contact your preferred lender for the pricing associated with your specific transaction. Calculations are generated by Open Source mortgage calculation software tools using common mathematical formulas. All calculations should be independently verified.
Get Walk Score Content

Property History

43 days ago
Property information last updated
823 days ago
Date Sold
921 days ago
Status Active. This is the date the listing was placed on market.
Cumulative Days on Market: 848 days (includes prior listings) · Currently listed since March 6, 2024. Data provided by the MLS.

Similar Properties

  • Start of list of properties

Compare Listings