Advanced Search
Your search results

Property Details

Start of property details
Share this property:
2341 Blue Spruce Drive
Yorktown, NY 10598
11 days ago
REDUCED
$999,999
Active
4
Beds
3
Baths
2
Garage
3,340
Sqft
1.98
Acres
MLS# 1008352
Cumulative Days on Market: 78 · Includes prior listings · Currently listed since 06/04/26 · Data provided by the MLS.

Property Description

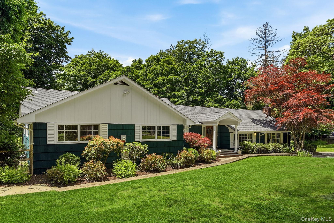
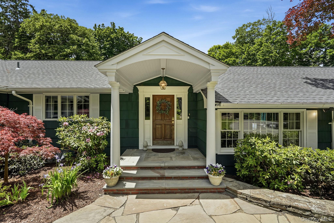
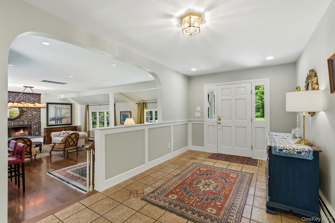
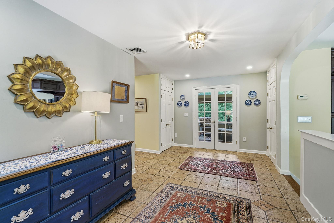
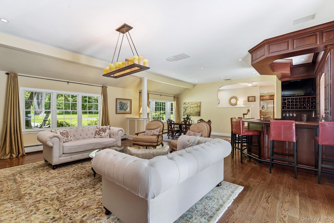
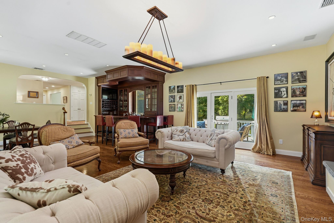
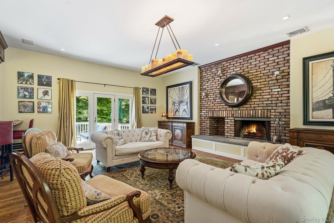
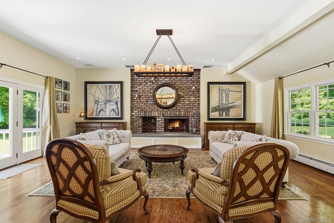
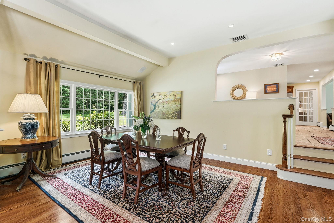
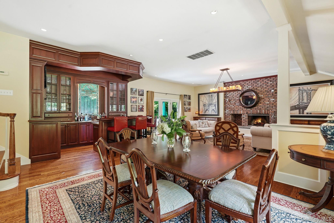
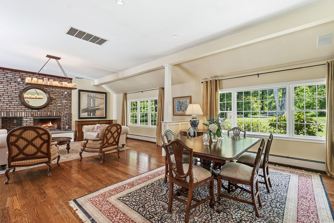
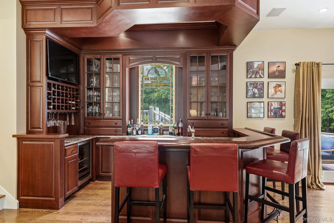
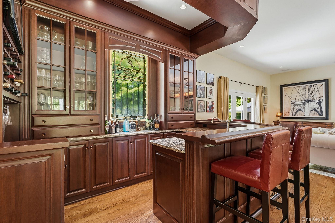
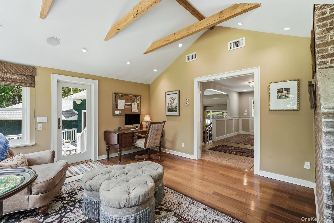
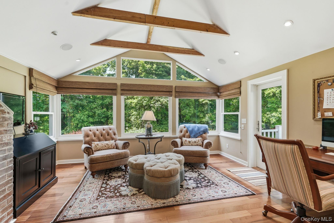
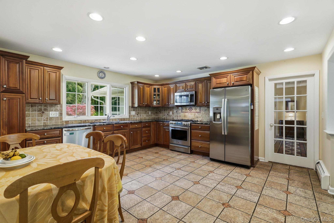
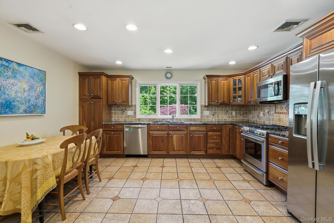
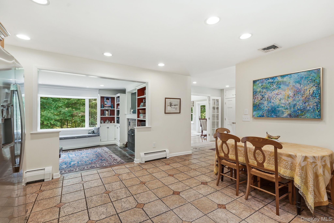
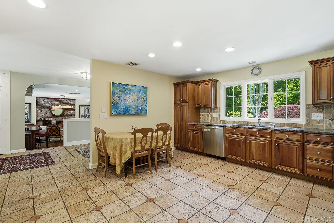
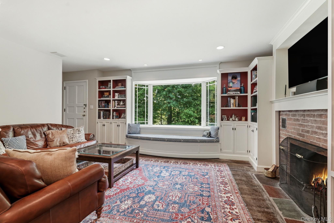
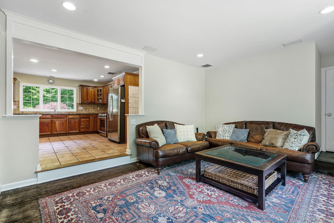
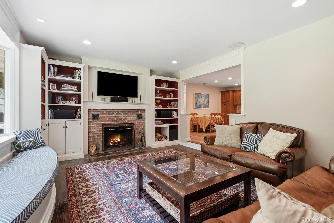
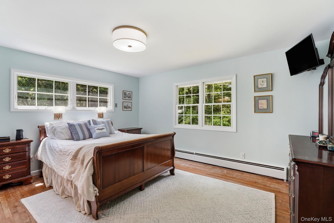
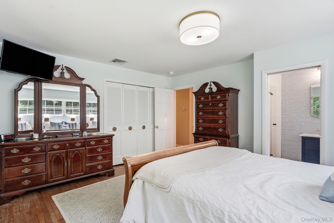
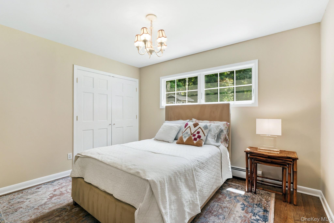
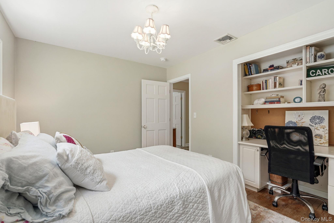
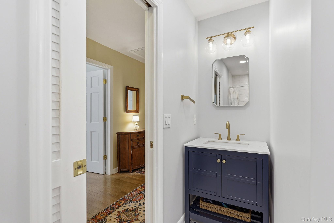
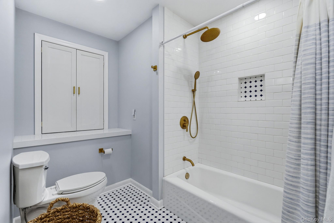
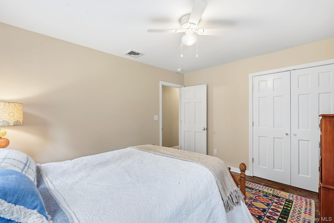
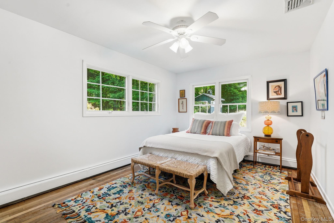
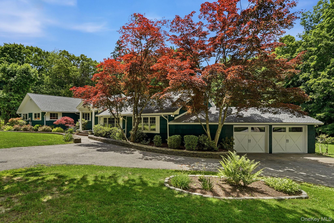
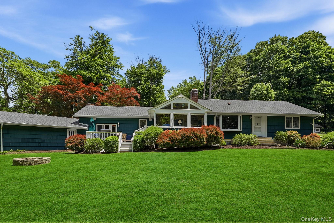
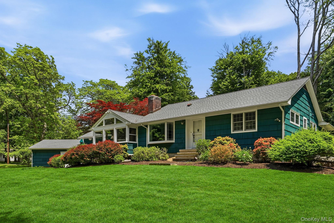
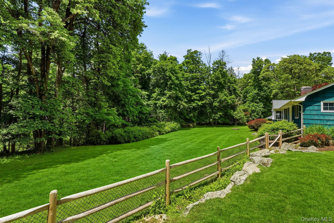
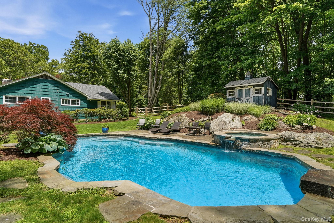
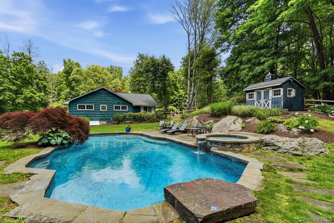
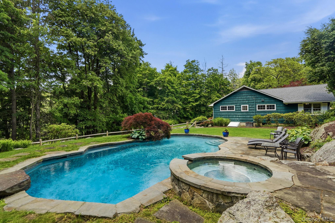
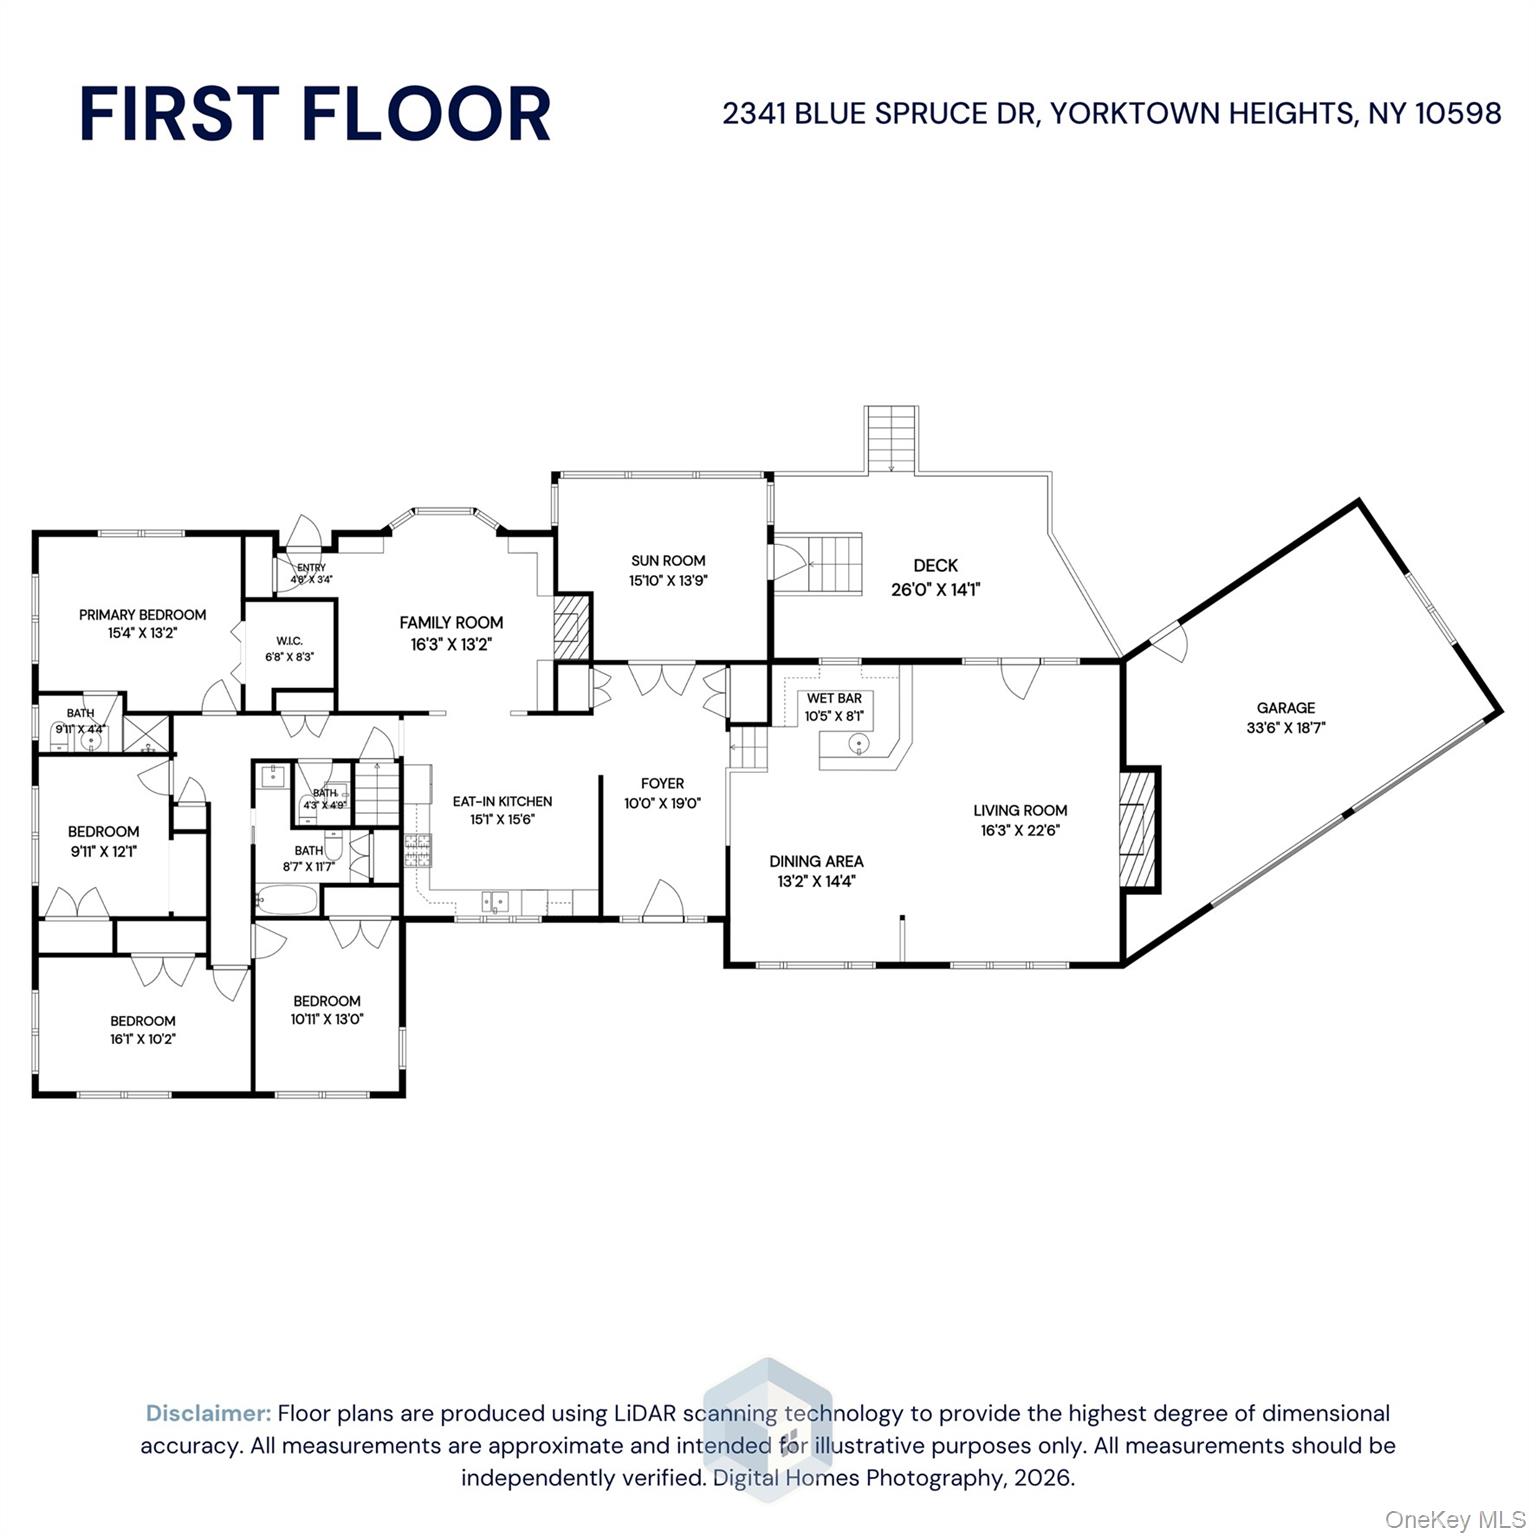
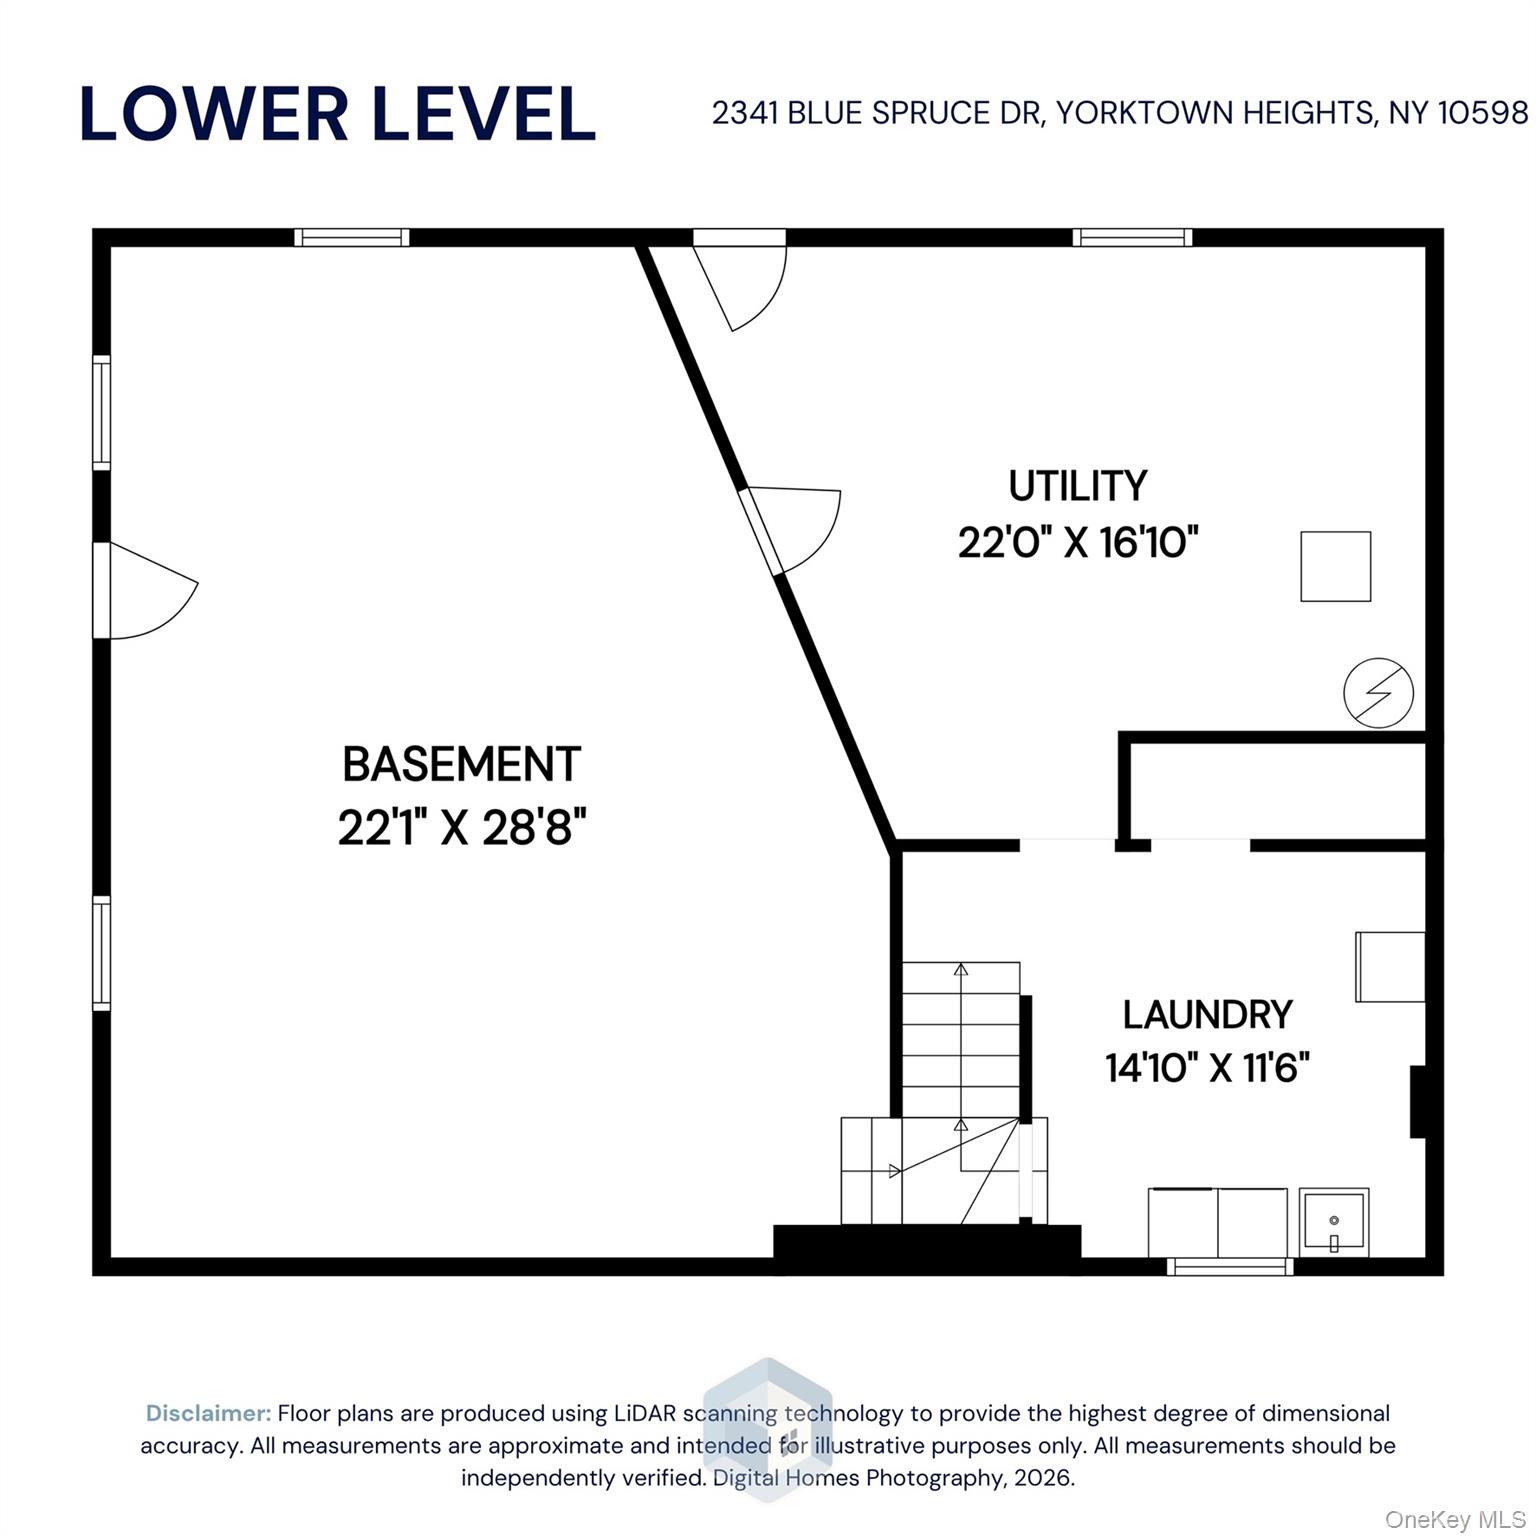
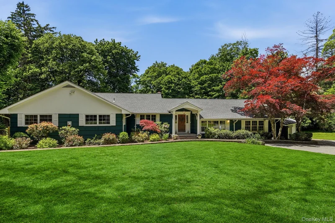
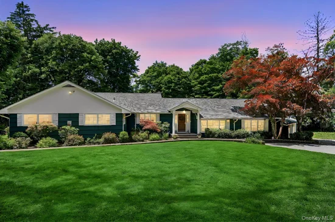
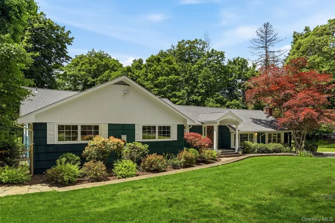
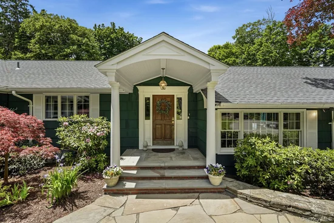
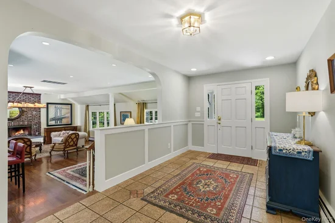
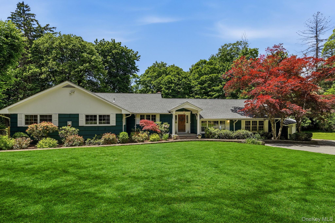
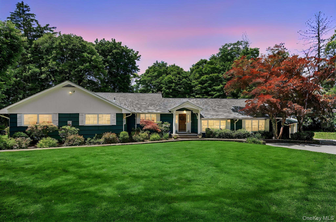
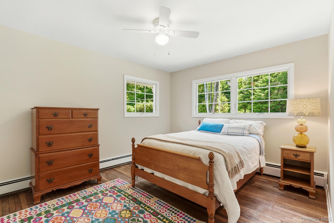
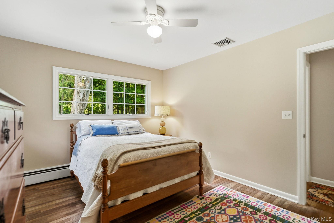
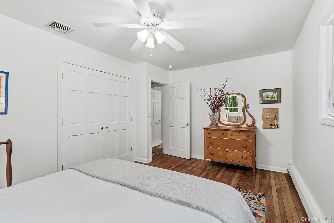
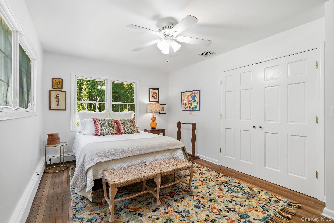
Arriving at the end of the cul-de-sac and the wonder begins. Circular drive leads you to an elegant covered front entrance way. The grand hall greets you and the decision which way to go is intriguing. The enormous great room is quintessentially great! Soaring ceilings, fantastic bar, and enough room for a party of 60. The massive fireplace gives a warm, cozy atmosphere to compliment the expansive space. Wandering through the home is mesmerizing, be it the cozy office, family room or timeless eat in kitchen. All the bedrooms have whimsical nooks and crannies to explore. The lower level is ready for your ideas to create even more living space. The heated, free form pool with spa, feels like a vacation resort. All this set on a shy two-acre property with the ultimate in privacy yet convenient to town and NYC by either car or train.

Ask a Local Expert

Property Highlights

Property Type
Residential
Property Sub Type
Single Family Residence
Architectural Style
Ranch
Bedrooms
4
Total Bathrooms
3
Living Area
2,840
Price / Sqft
$352
Acres
1.98
Year Built
1960
Condition
Actual
Cumulative Days On Market
76

Location

City/Township
Yorktown
Post Office/Town
Yorktown Heights
County
Westchester County

Property Details
Price
$999,999
Condition
Actual
Property Type
Residential
Property Sub Type
Single Family Residence

Building

Levels
One
Total Area
3,340 Sqft

Community

Local Schools

Elementary School
Brookside Elementary School Campus
Middle School
Mildred E Strang Middle School
High School
Yorktown High School
School District
Yorktown

Interior Features

Bedrooms and Bathrooms

Total Bathrooms
3
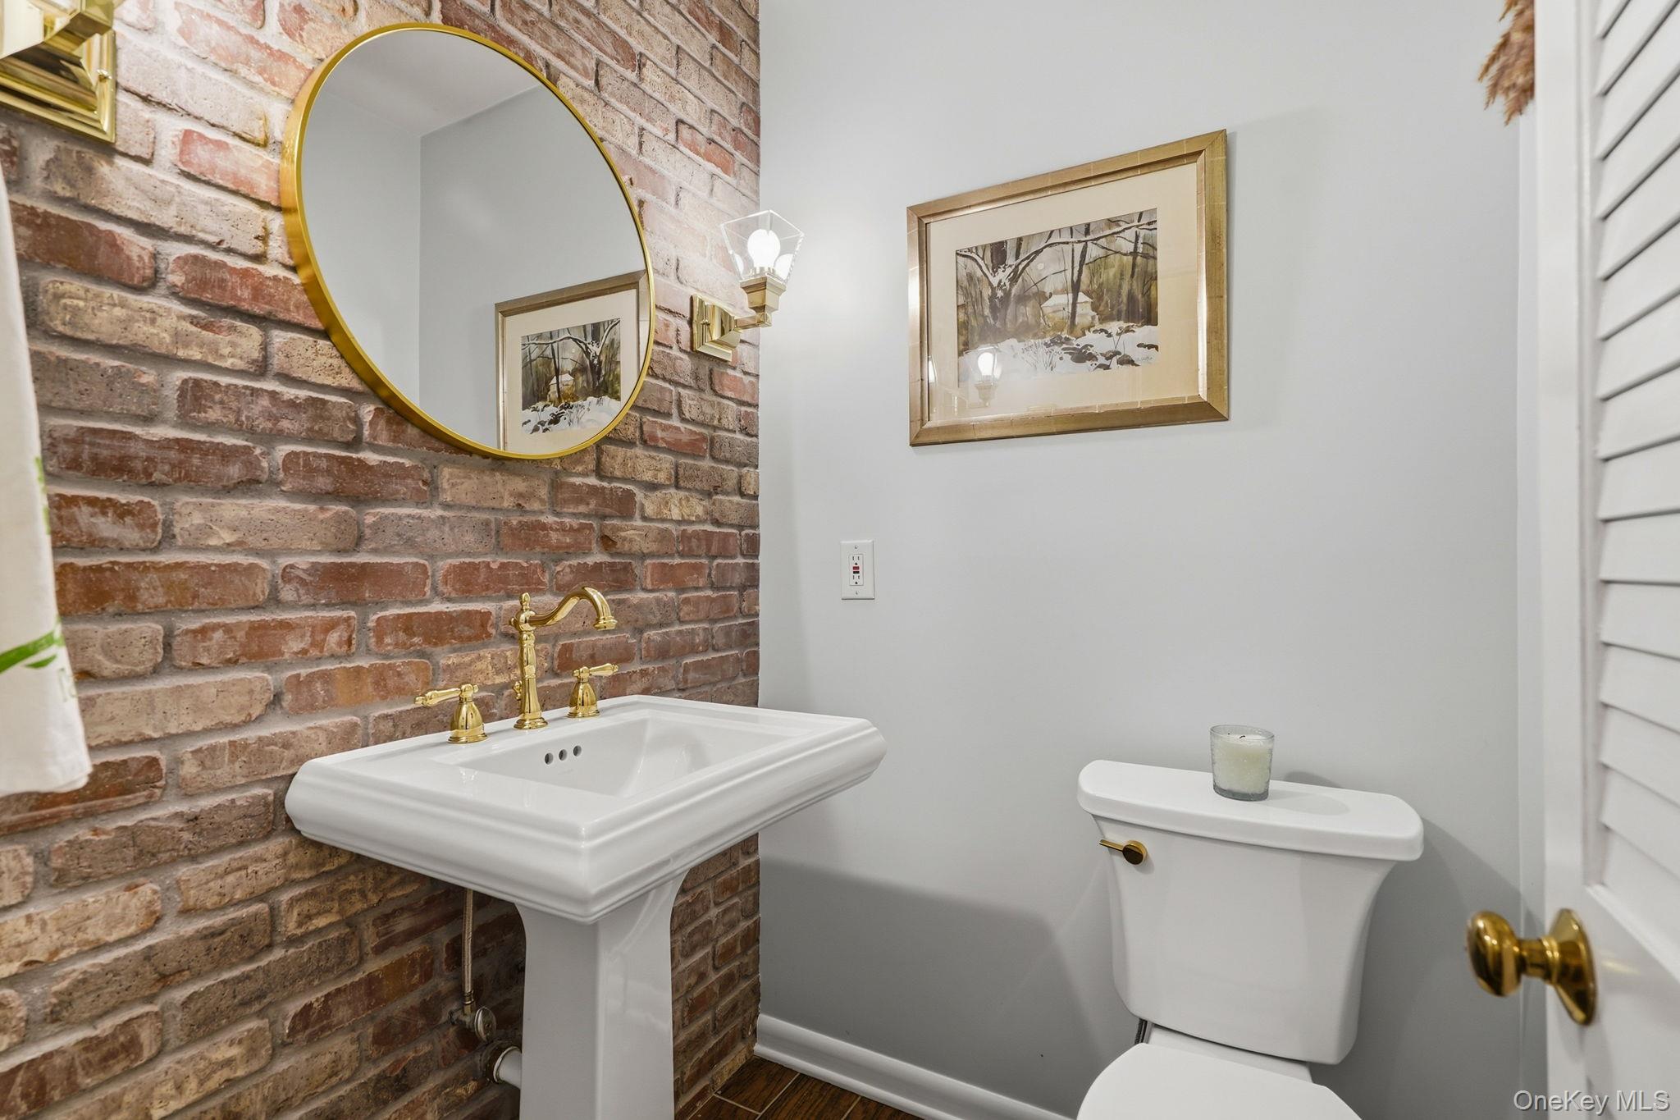
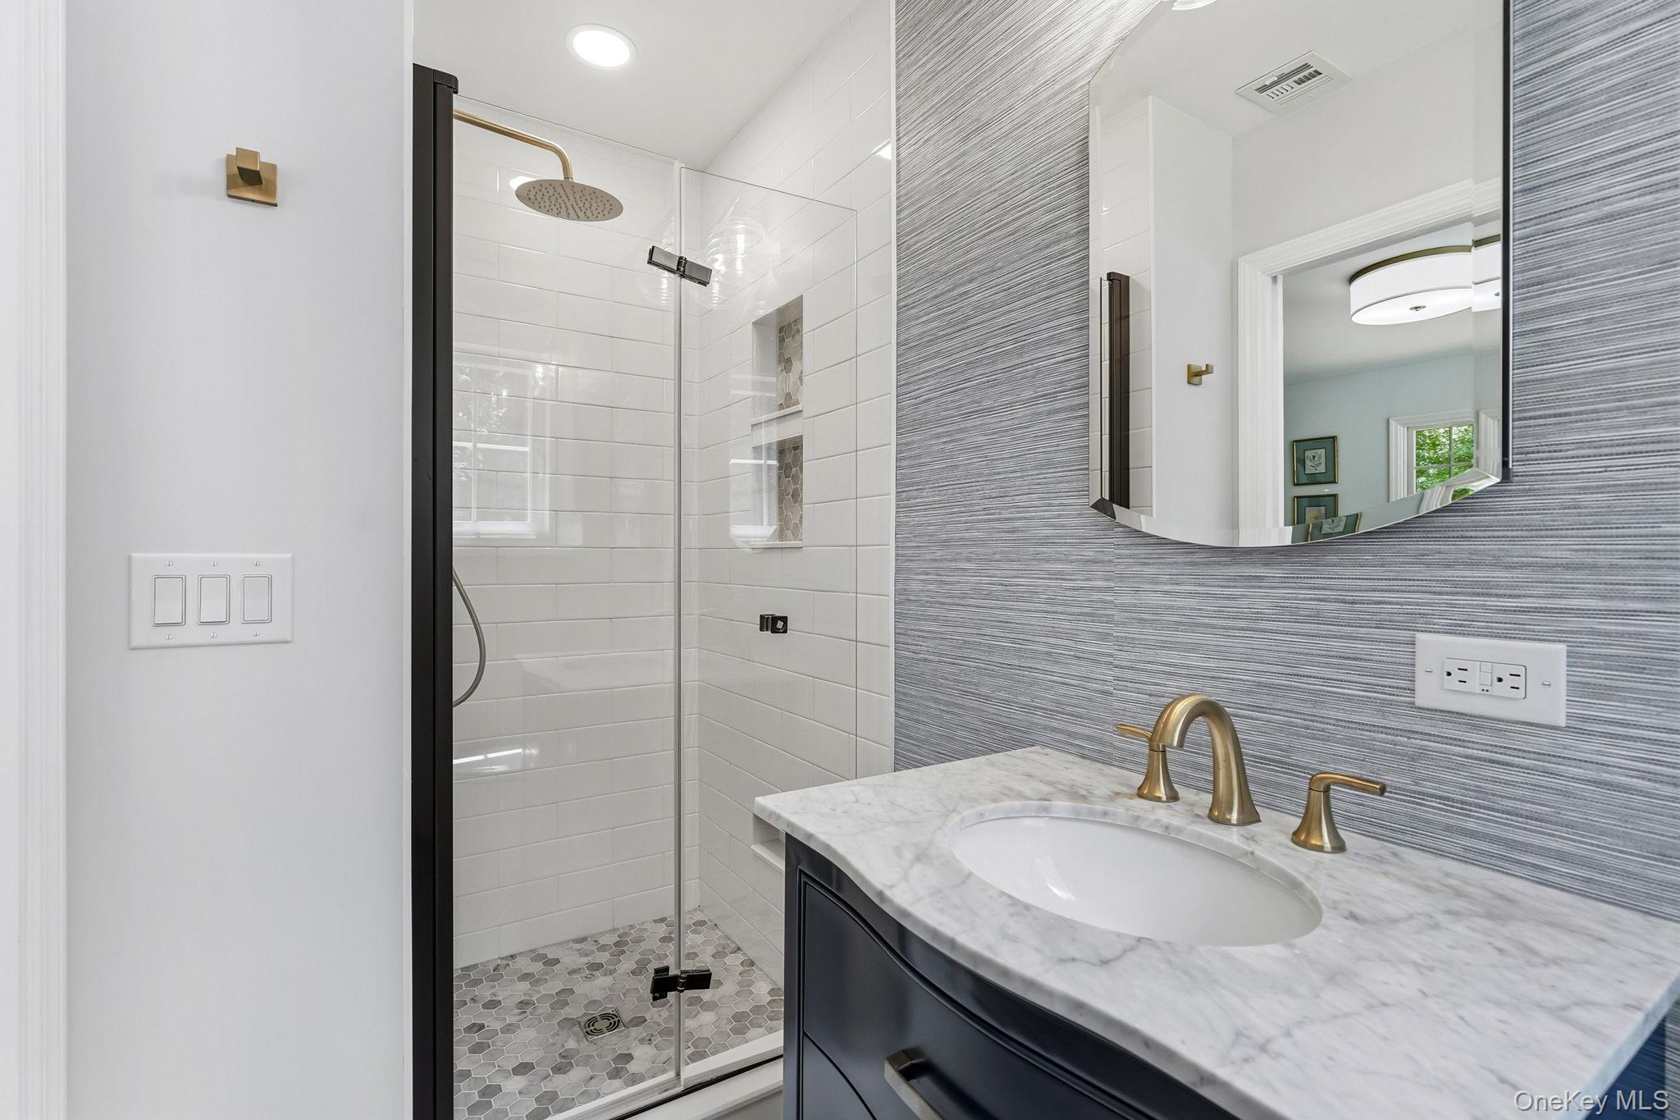
Full Bathrooms
2
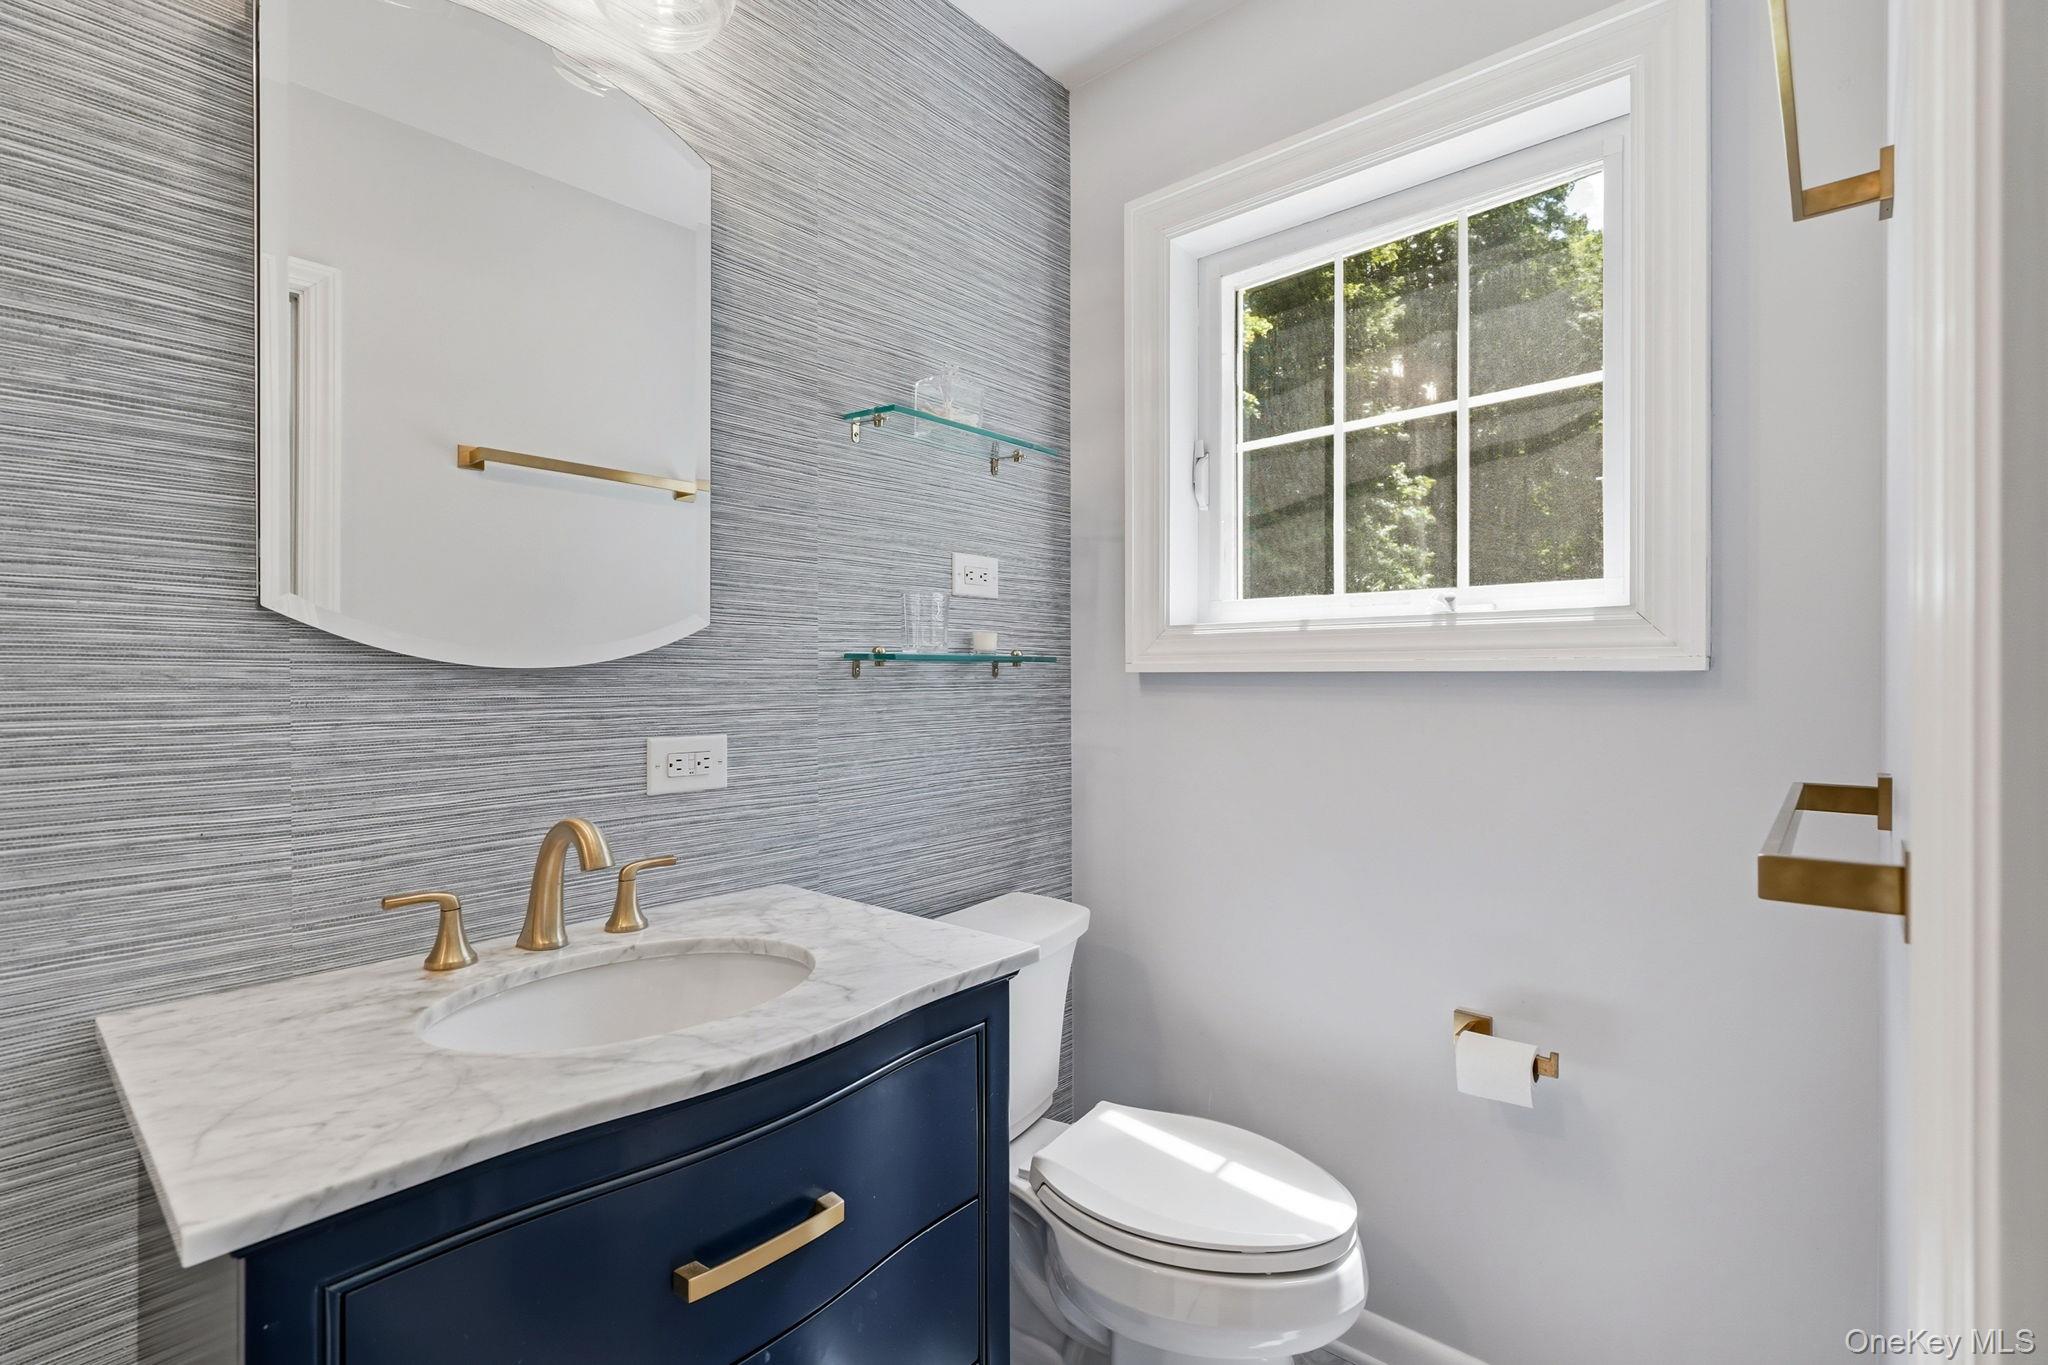
1/2 Bathrooms
1
Bedrooms
4

Rooms and Basement

Total Rooms
9
Has Basement
Yes
Basement Features
Partial, Storage Space

Area and Spaces

Living Area
2,840

Appliances

Appliances
Dishwasher, Disposal, Dryer, Gas Range, Microwave, Refrigerator, Stainless Steel Appliance(s), Washer, Oil Water Heater, Wine Refrigerator

Interior Features

Interior Features
First Floor Bedroom, First Floor Full Bath, Beamed Ceilings, Built-in Features, Ceiling Fan(s), Eat-in Kitchen, Entertainment Cabinets, Entrance Foyer, Formal Dining, Granite Counters, High Ceilings, Open Floorplan, Primary Bathroom, Recessed Lighting, Storage, Walk-In Closet(s), Washer/Dryer Hookup, Wet Bar
Flooring
Hardwood, Tile
Laundry Features
In Basement
Fireplace Features
Family Room, Living Room, Wood Burning

Heating and Cooling

Heating Features
Baseboard, Hot Water, Oil, Propane, Radiant, See Remarks, Radiant Floor
Has Fireplace
Yes
Fireplaces
2

Building Details
Construction

Architectural Style
Ranch
Year Built
1960

Materials
Construction Materials
Cedar, Shingle Siding

Terms

Terms

Exclusions
Stained Glass in Bar
Special Conditions
None
Cumulative Days On Market
76

Taxes

Tax

Tax (Annual)
$24,900
Tax Assessed Value
16050.00

Heating, Cooling & Utilities

Cooling Features
Central Air

Utilities

Utilities
Cable Available, Electricity Available, Phone Available
Sewer
Septic Tank
Water Source
Public

Lot

Acres
1.98
Lot Size Area Sq Ft
86,249
Lot Features
Cul-De-Sac, Level, Near Public Transit, Near School, Near Shops, Part Wooded, Private

Exterior Features

Exterior Features
Garden
Patio And Porch Features
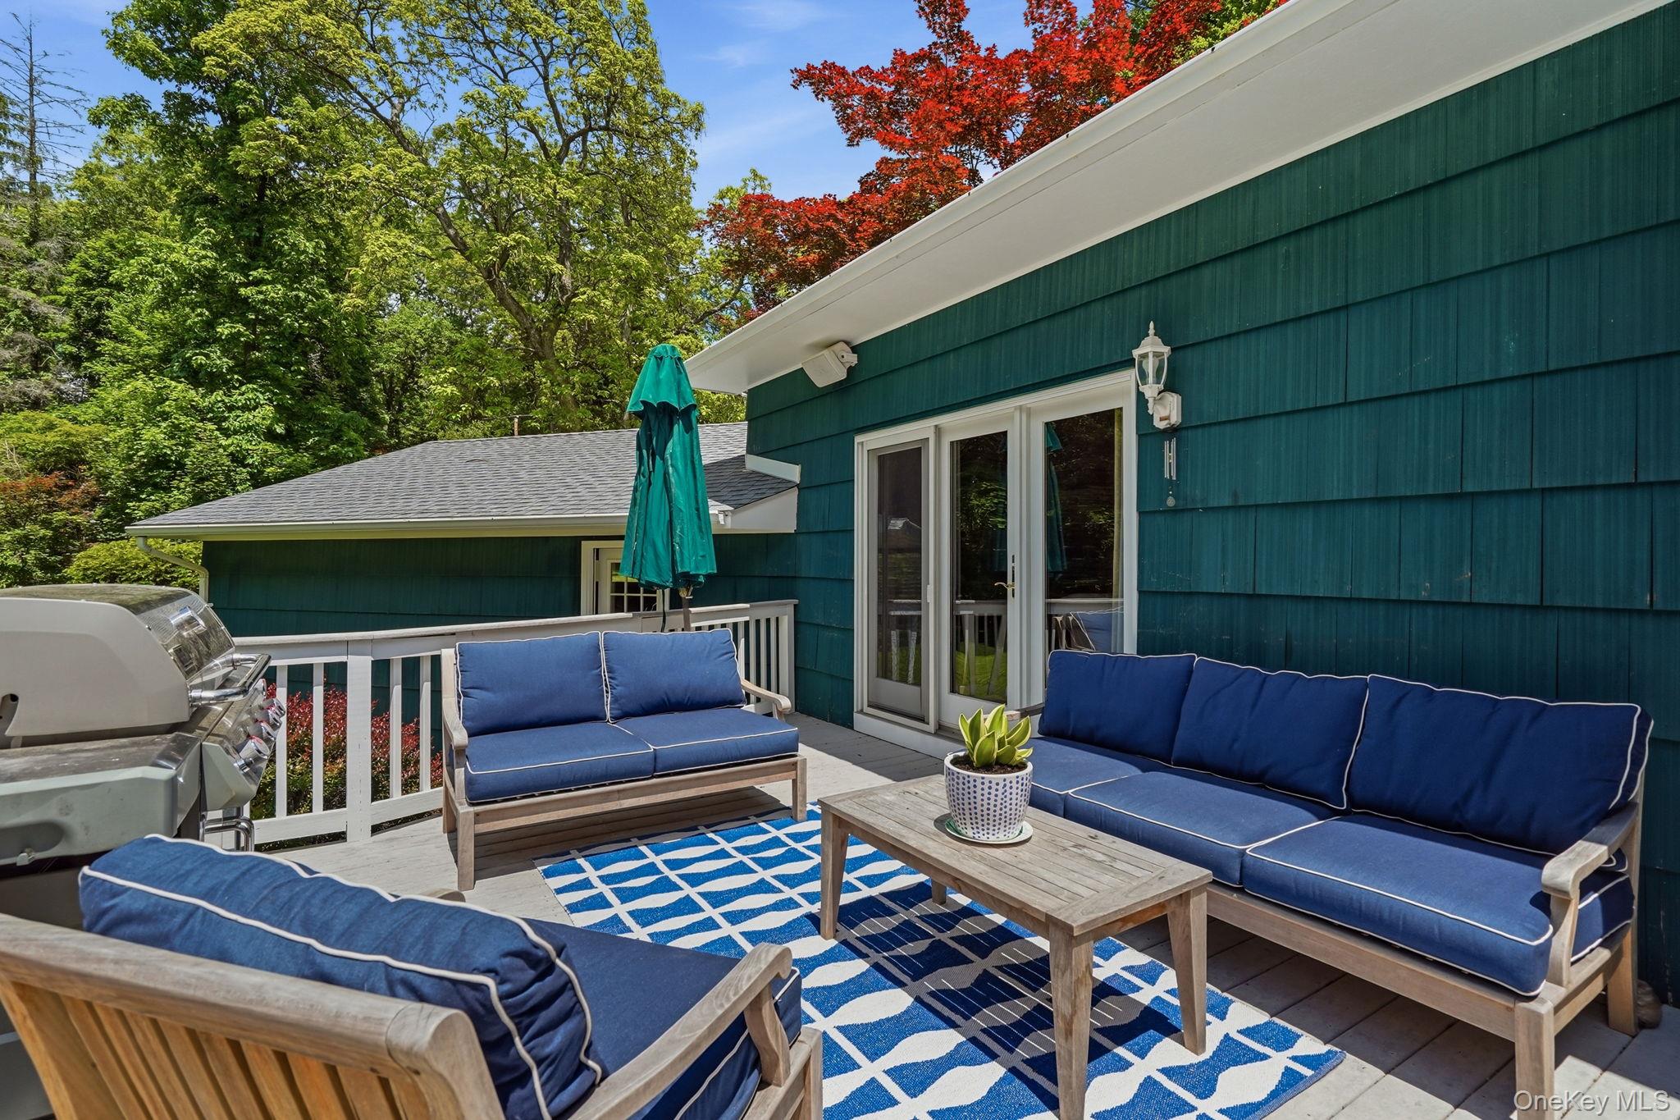
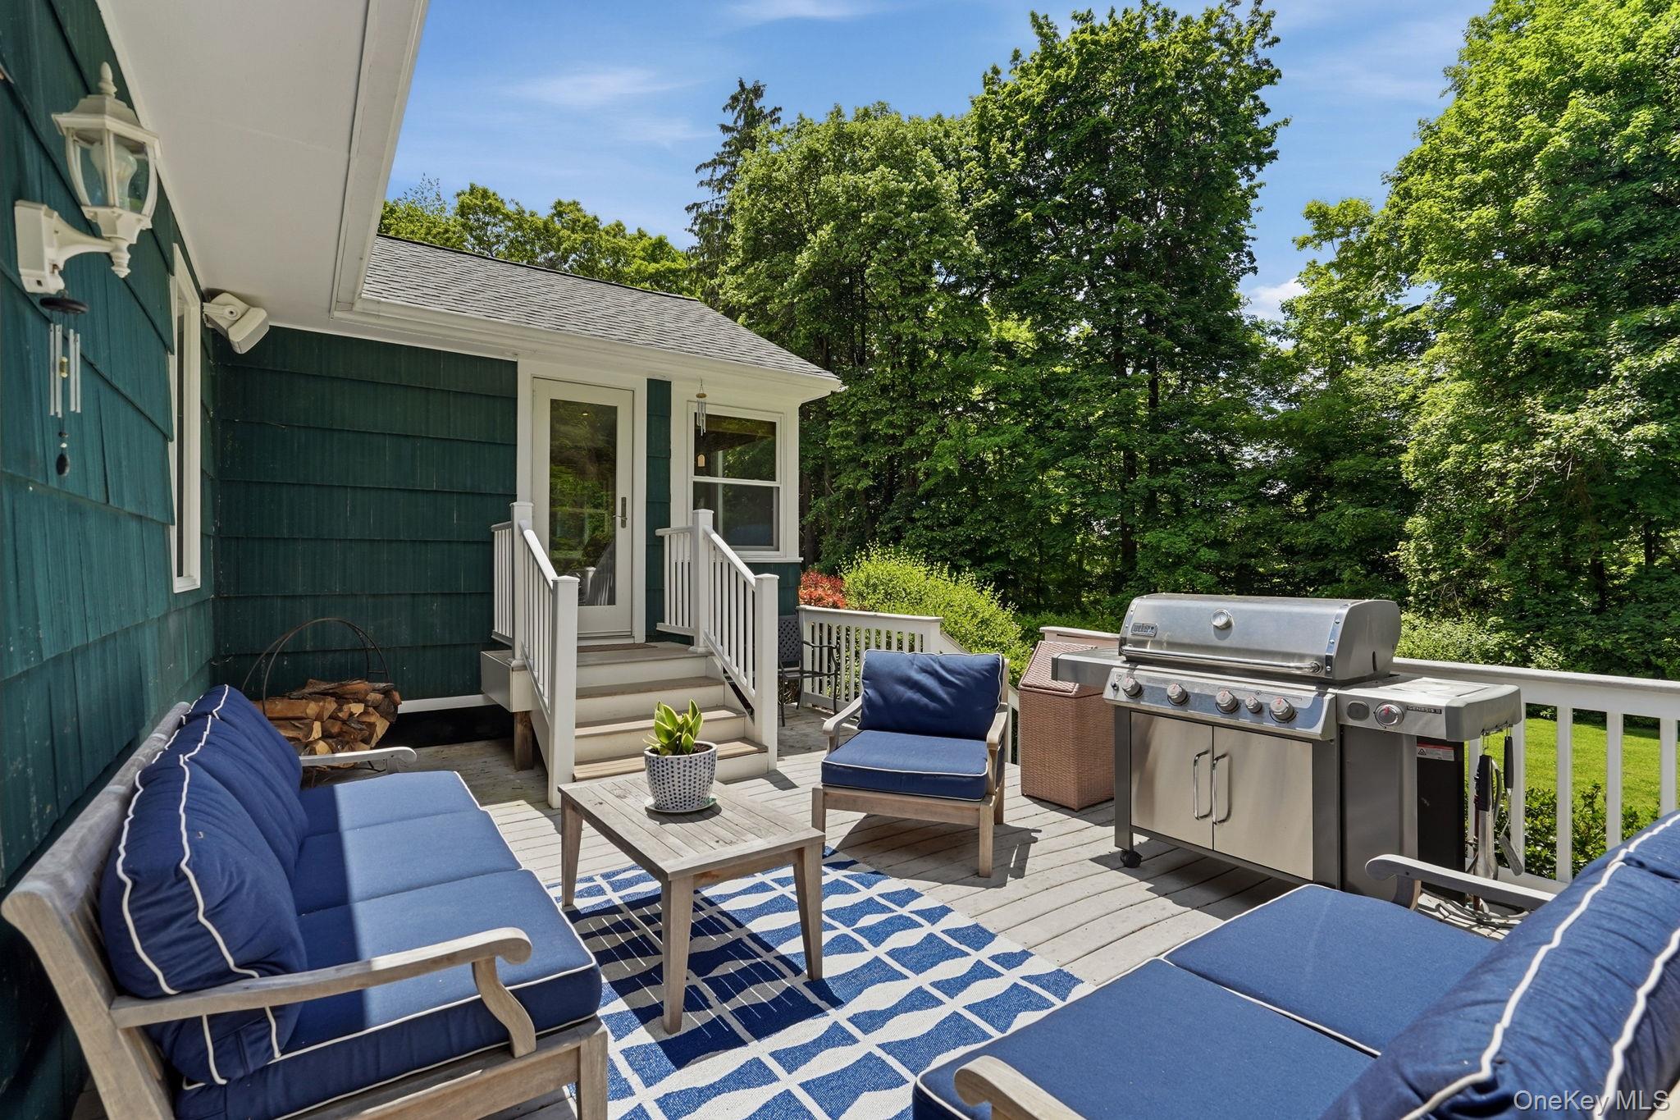
Deck, Patio, Terrace
Fencing
Other, Wood

Parking

Garage Capacity
2
Parking Features
Attached, Driveway, Garage, Garage Door Opener

Pool Features

Has Private Pool
Yes
Pool Features
Fenced, In Ground
Listed by Houlihan Lawrence Inc., 914-962-4900
Listing Data last updated 09/21/2026 06:00 am
Get a Link to this Property: Copy To Clipboard
QR Code link to this property

Phone:
Connect with:

Payment Calculator

per month. fixed. % interest.
$
%
$
%
Principal & Interest
+ Home Insurance
+ Property Tax
+ HOA Fees
per month
Total interest paid over s will be:
All estimates and provided for informational purposes only. Actual amounts may vary. The output of the tool is not a loan offer or solicitation, nor is it financial or legal advice. Information, rates, programs and loan scenarios shown are for example only as of 21-Sep-2026 and are subject to change without notice. Interest rates provided by the St. Louis Federal Reserve Economic Data (FRED). All products are subject to credit and property approval. Not all products are available in all states or for all loan amounts. Other restrictions and limitations apply. Contact your preferred lender for the pricing associated with your specific transaction. Calculations are generated by Open Source mortgage calculation software tools using common mathematical formulas. All calculations should be independently verified.
Get Walk Score Content

Property History

2 days ago
Property information last updated
11 days ago
Date of last price change
108 days ago
Status Active. This is the date the listing was placed on market.
Cumulative Days on Market: 78 days (includes prior listings) · Currently listed since June 4, 2026. Data provided by the MLS.

Similar Properties

  • Start of list of properties

Compare Listings