Advanced Search
Your search results

Property Details

Start of property details
Share this property:
41 Paige Lane
Brookhaven, NY 11955
FOR
SALE
$999,999
Active
3
Beds
3
Baths
2
Garage
1,570
Sqft
1.03
Acres
MLS# 1007441
Cumulative Days on Market: 111 · Includes prior listings · Currently listed since 06/01/26 · Data provided by the MLS.

Property Description

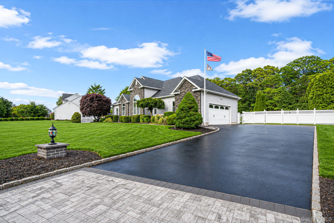
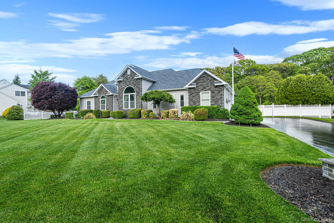
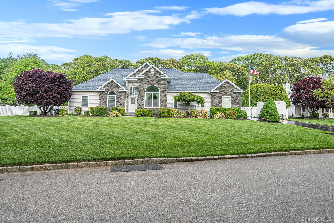
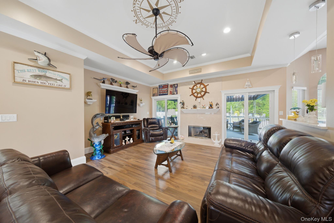
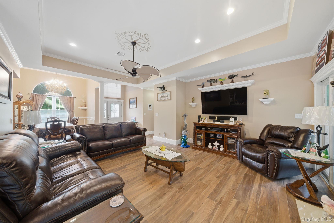
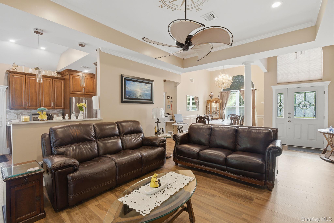
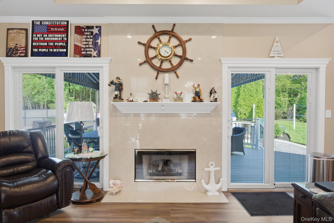
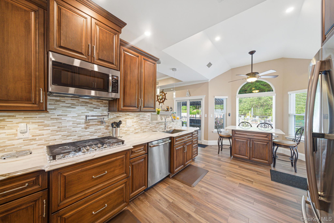
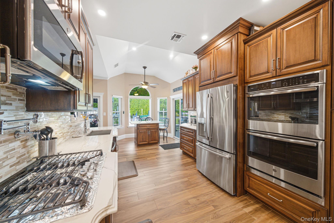
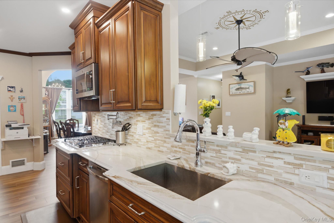
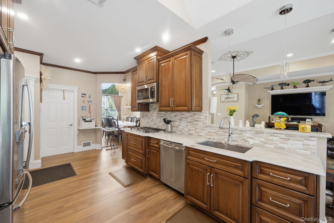
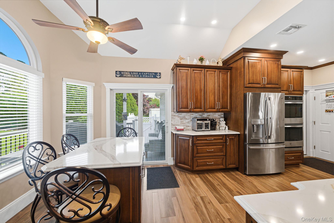
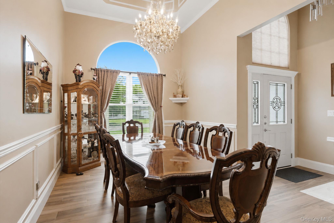
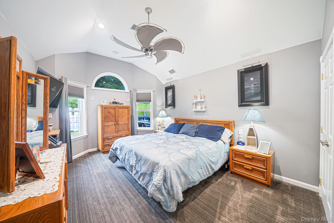
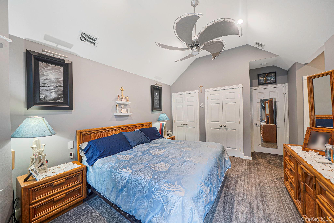
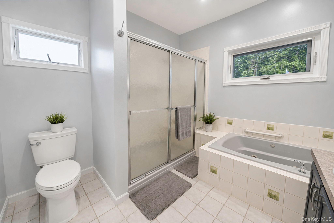
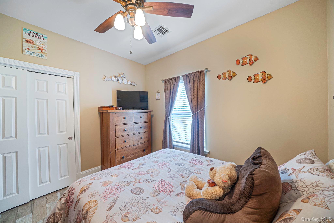
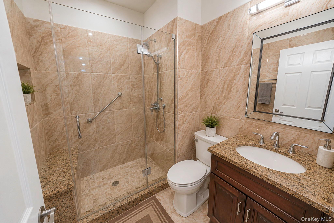
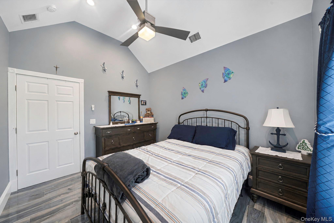
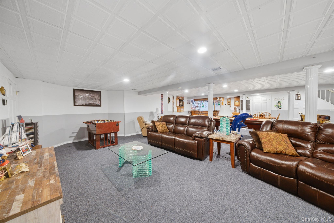
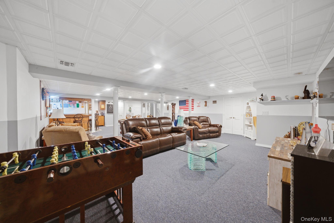
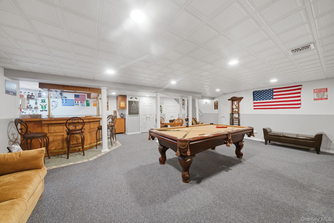
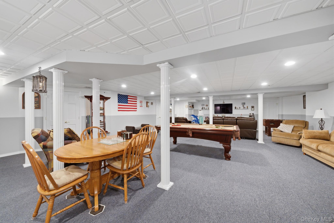
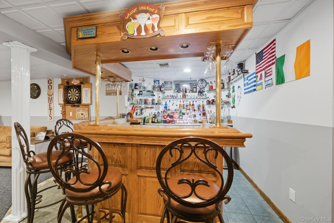
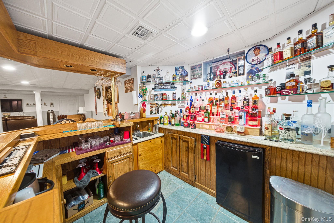
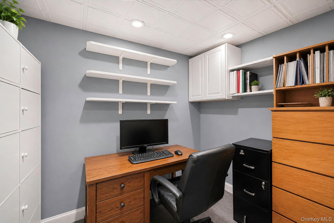
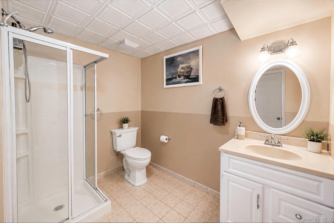
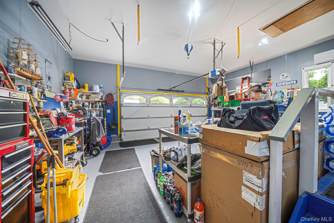
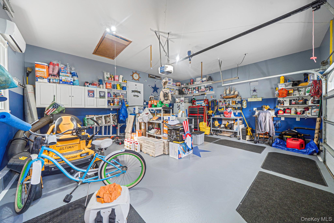
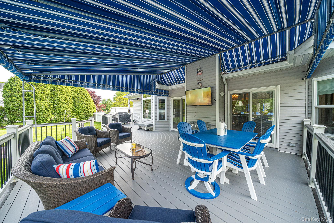
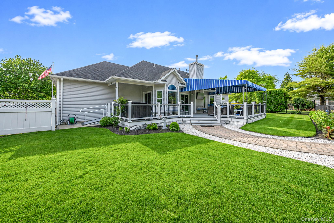
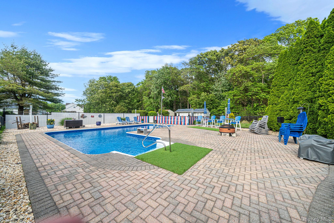
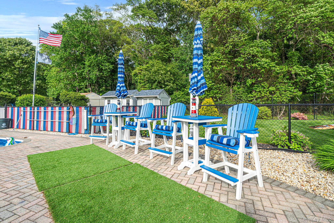
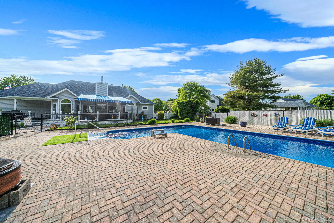
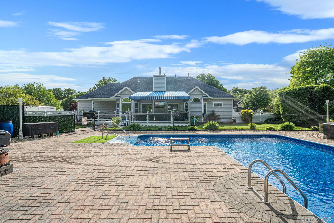
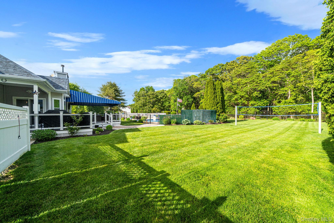
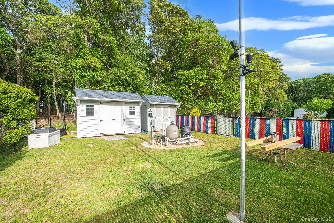
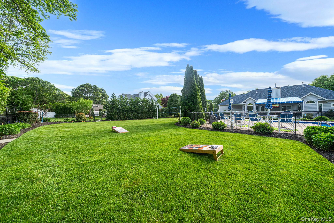
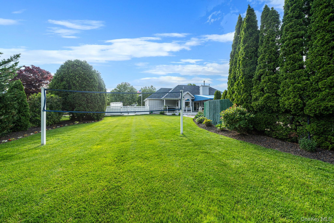
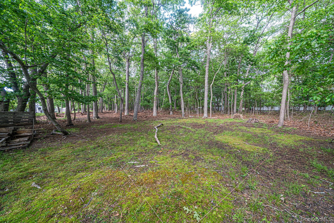
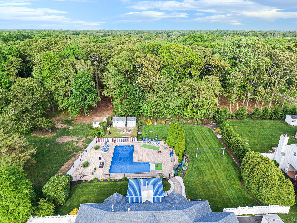
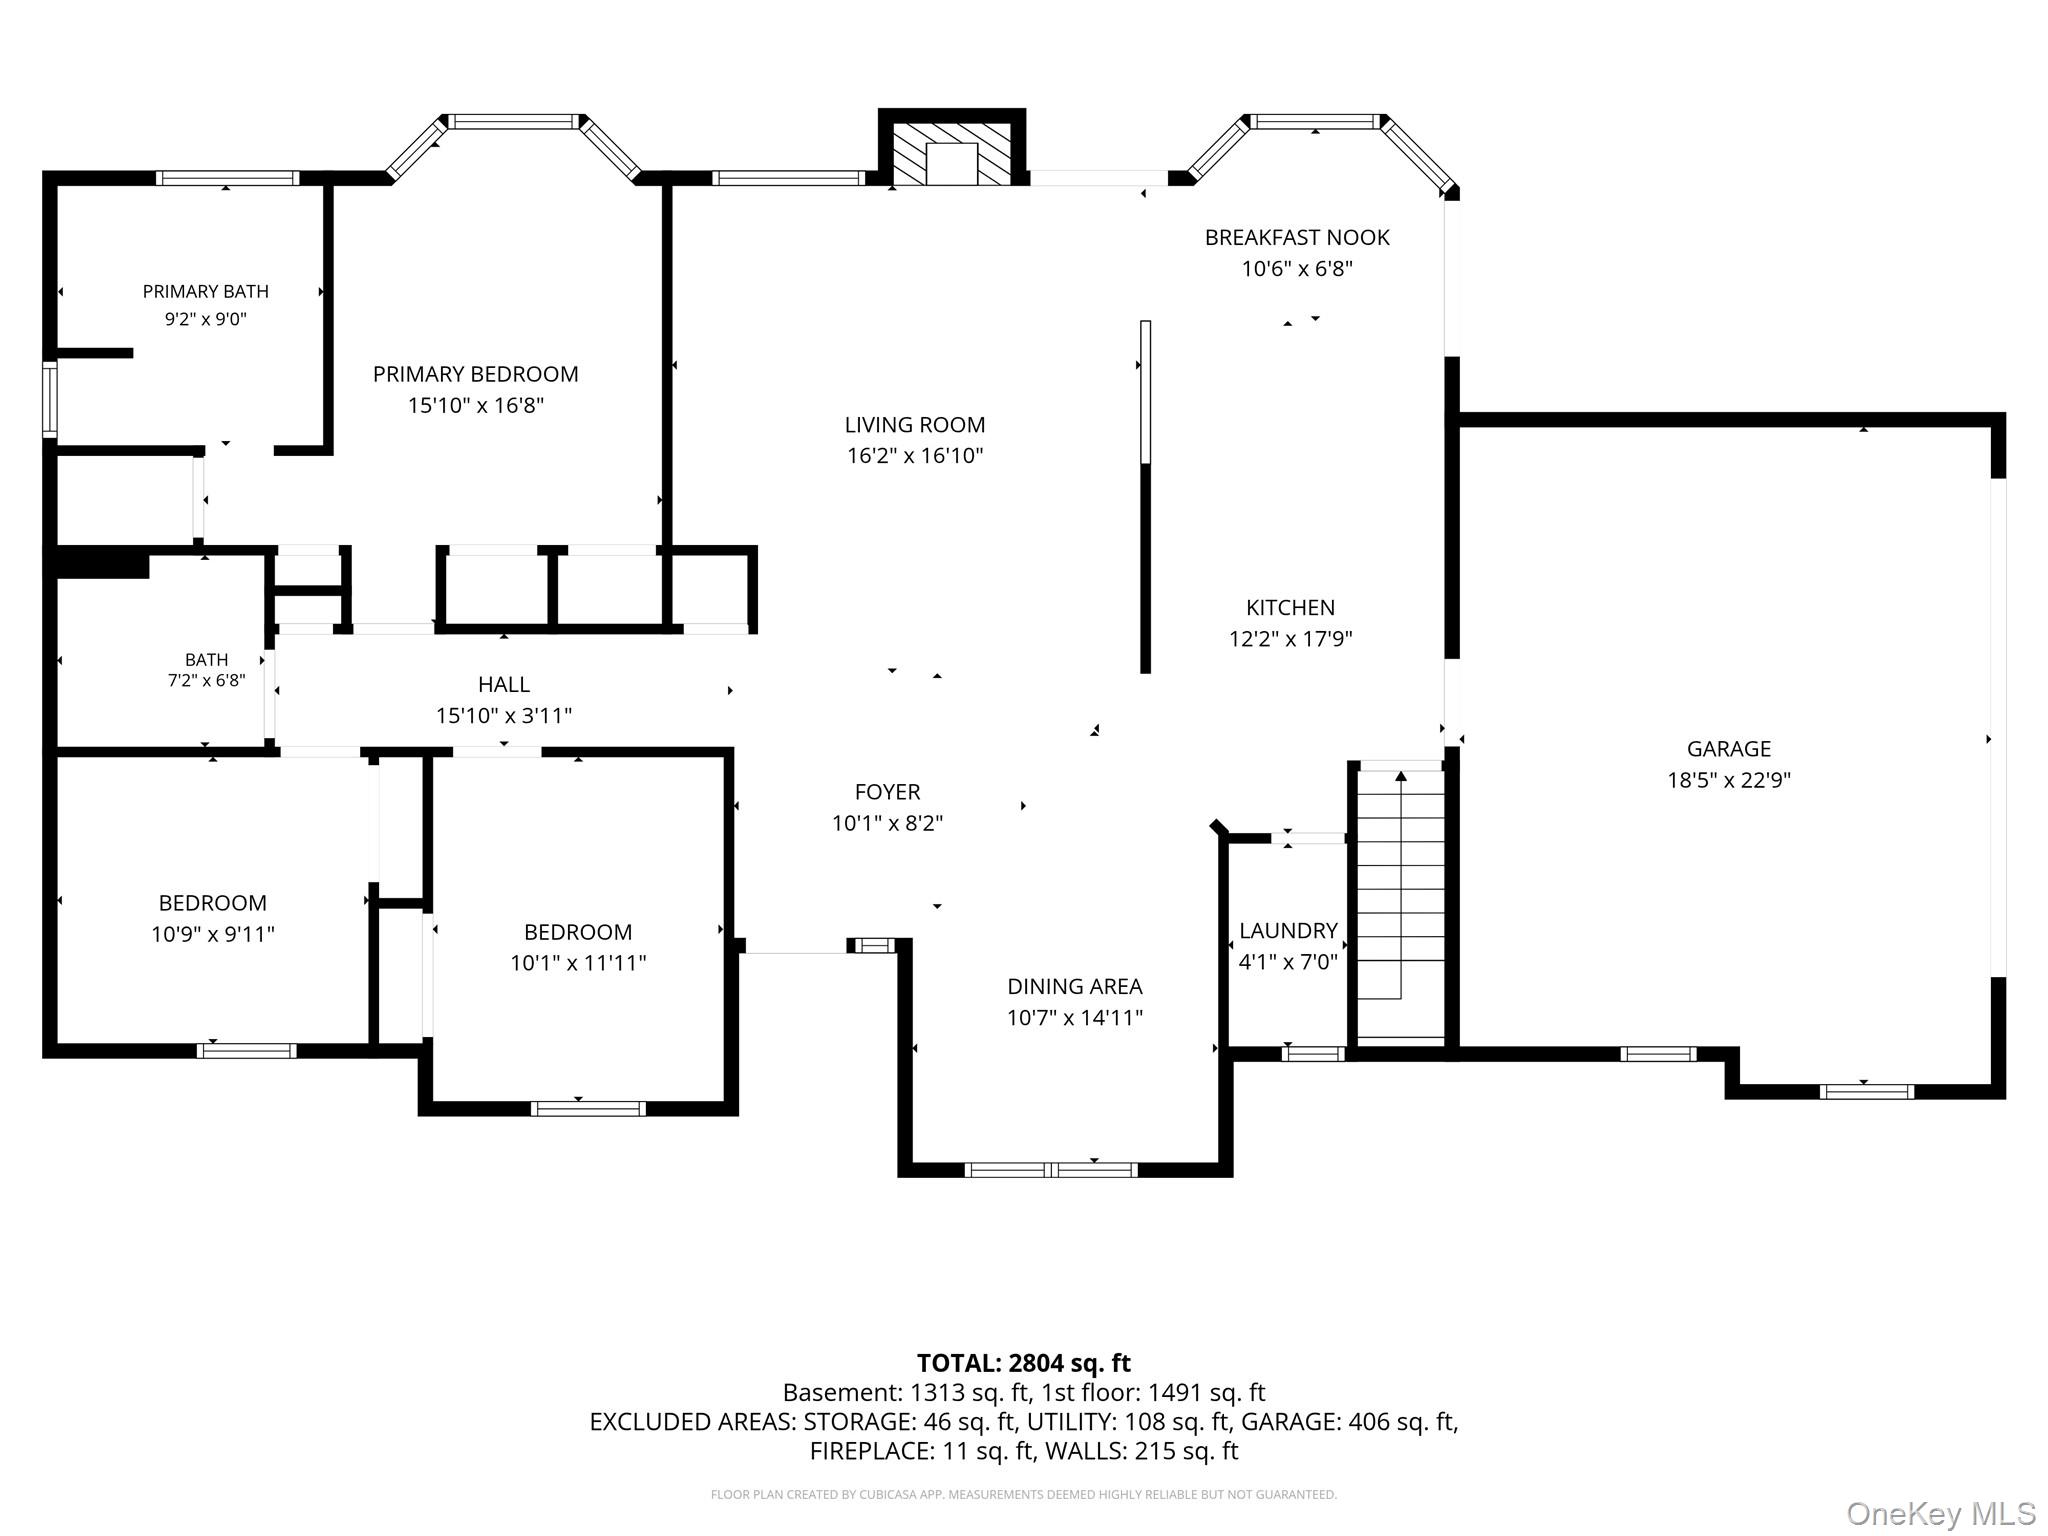
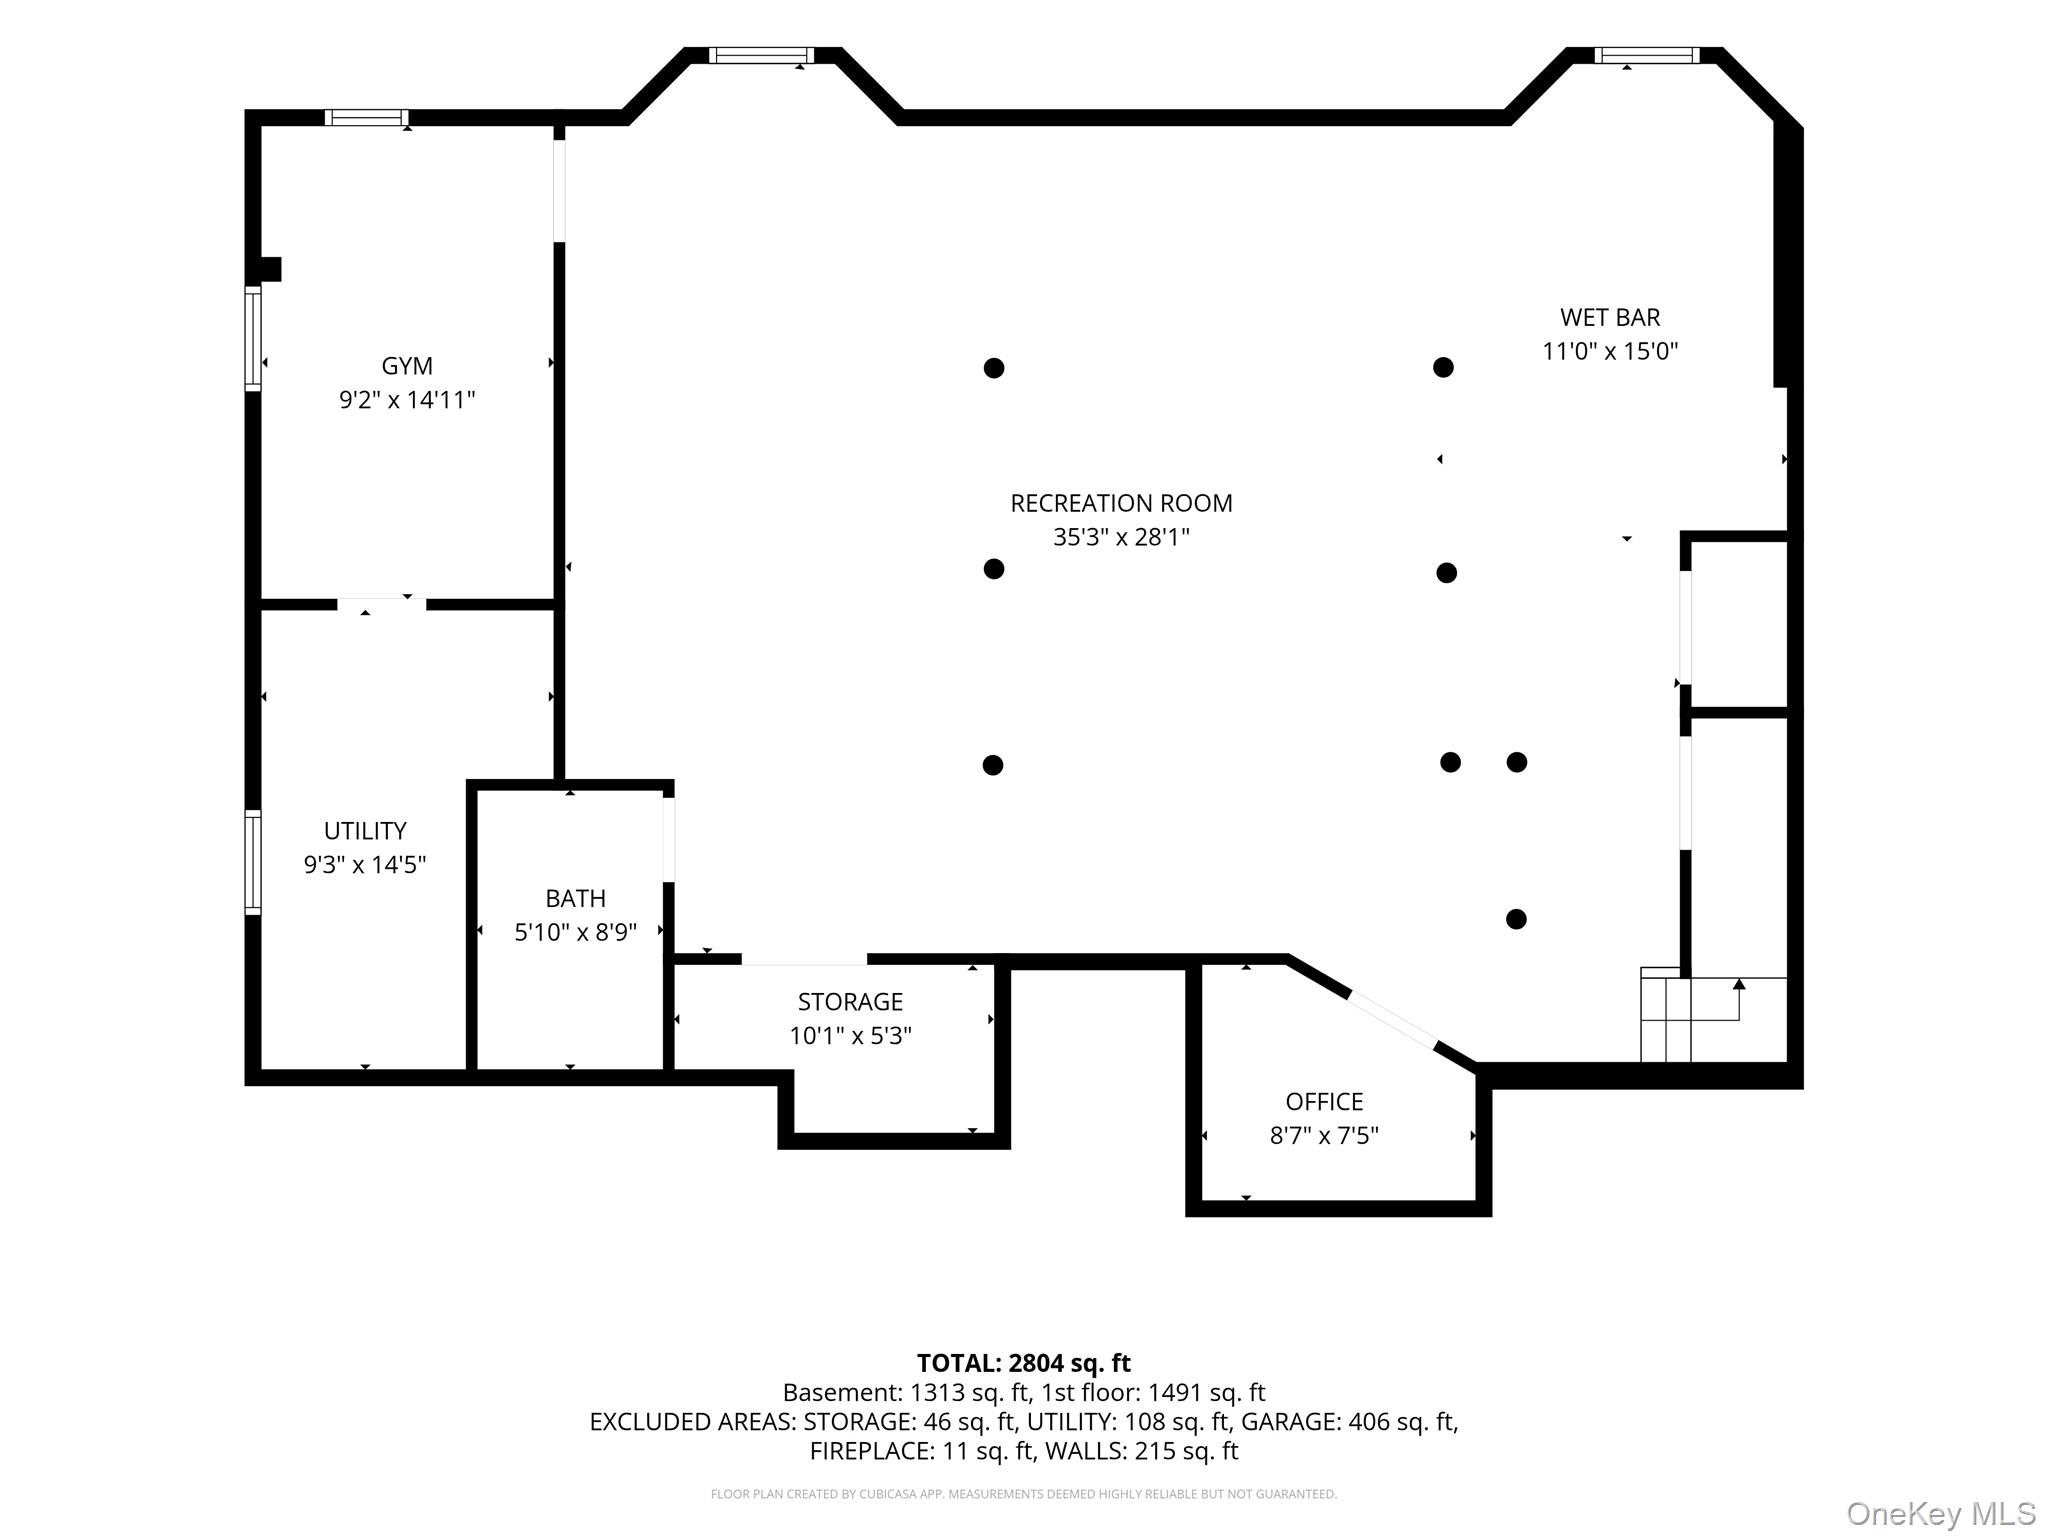
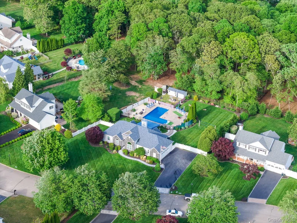
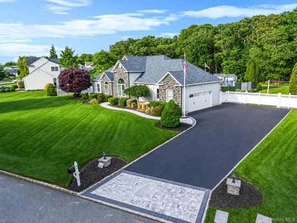
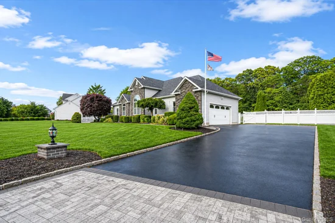
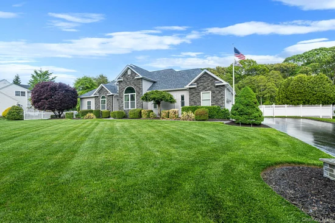
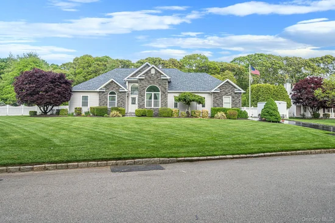
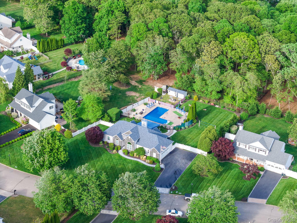
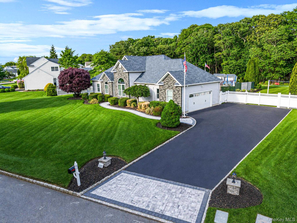
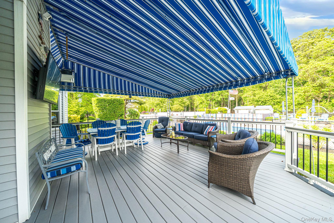
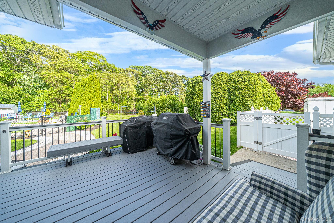
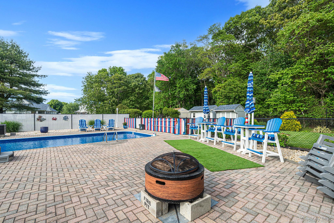
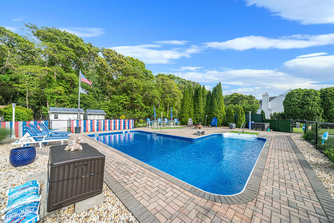
Welcome to Windmere Pointe, where luxury, comfort, and meticulous craftsmanship come together in this completely renovated and truly stunning residence. From the moment you arrive, you'll appreciate the pride of ownership, beginning with the updated front walkway, newer roof, premium triple-pane windows, and exceptional attention to detail throughout. Step inside to discover elegant living spaces enhanced by radiant heated flooring in the kitchen, foyer, dining room, and bathrooms, soaring ceilings reaching up to 14 feet, extensive crown molding, oversized 8-inch base moldings, and a cozy gas fireplace. The beautifully renovated chef's kitchen is designed for both everyday living and entertaining, featuring GE Profile stainless steel appliances, double ovens, a pot filler, Kraus sink, and quality finishes throughout. The spacious primary suite serves as a private retreat, featuring a spa-inspired bathroom, dual vanities, his-and-her closets, and an additional walk-in closet, offering exceptional comfort, storage, and functionality. The fully finished basement provides outstanding additional living space with new carpeting, multiple cedar closets, a full wet bar with sink and electric, an egress window, Armasterong ceiling system, and a Sante Fe Classic Basement System. Additional amenities include central vacuum, a full stand-up attic with extensive storage, dual electrical services with 200-amp and 100-amp panels, and a conditioned garage complete with heating, air conditioning, Andersen windows, an insulated garage door, and a WiFi-enabled garage door opener. Step outside to your private backyard oasis featuring a heated saltwater inground pool with a 3-foot shallow end and 10-foot deep end, a newer liner, WiFi-enabled color-changing lighting, and a powerful 400, 000 BTU Sta-Rite natural gas pool heater. The pool area is separately fenced, while the entire backyard is enclosed with chain-link and deer fencing for added peace of mind. Enjoy summer entertaining on the expansive deck beneath the awning, spacious park-like grounds, a volleyball area, and two sheds equipped with electricity. Additional rear yard space offers future possibilities while preserving the property's natural beauty and privacy. Offering a rare combination of luxury upgrades, resort-style amenities, and thoughtful improvements throughout, this remarkable Windmere Pointe home delivers the lifestyle today's buyers are searching for. From the radiant heated floors and soaring ceilings to the resort-style backyard and extensive list of premium features, every detail has been carefully curated to create a home that is as functional as it is beautiful. * * Now offered at $999, 999 — an exceptional value for a luxury home in one of Moriches' most desirable communities. * *

Ask a Local Expert

Property Highlights

Property Type
Residential
Property Sub Type
Single Family Residence
Architectural Style
Exp Ranch
Bedrooms
3
Total Bathrooms
3
Living Area
1,570
Price / Sqft
$637
Acres
1.03
Year Built
2000
Condition
Updated/Remodeled
Cumulative Days On Market
21

Location

City/Township
Brookhaven
Direction Faces
West
Post Office/Town
Moriches
Subdivision
Windmere Pointe
County
Suffolk County

Property Details
Price
$999,999
Condition
Updated/Remodeled
Property Type
Residential
Property Sub Type
Single Family Residence

Building

Levels
One
Total Area
1,570 Sqft

Community

Local Schools

Elementary School
Moriches Elementary School
Middle School
William Floyd Middle School
High School
William Floyd High School
School District
William Floyd

Interior Features

Bedrooms and Bathrooms

Total Bathrooms
3
Full Bathrooms
3
Bedrooms
3

Rooms and Basement

Total Rooms
10
Has Basement
Yes
Basement Features
Finished

Area and Spaces

Living Area
1,570

Appliances

Appliances
Cooktop, Dishwasher, Dryer, ENERGY STAR Qualified Appliances, Gas Cooktop, Gas Oven, Microwave, Refrigerator, Stainless Steel Appliance(s), Washer, Gas Water Heater

Interior Features

Interior Features
First Floor Bedroom, First Floor Full Bath, Cathedral Ceiling(s), Central Vacuum, Crown Molding, Eat-in Kitchen, Entrance Foyer, Formal Dining, Primary Bathroom, Quartz/Quartzite Counters, Recessed Lighting, Soaking Tub, Storage, Walk-In Closet(s), Washer/Dryer Hookup, Wet Bar
Laundry Features
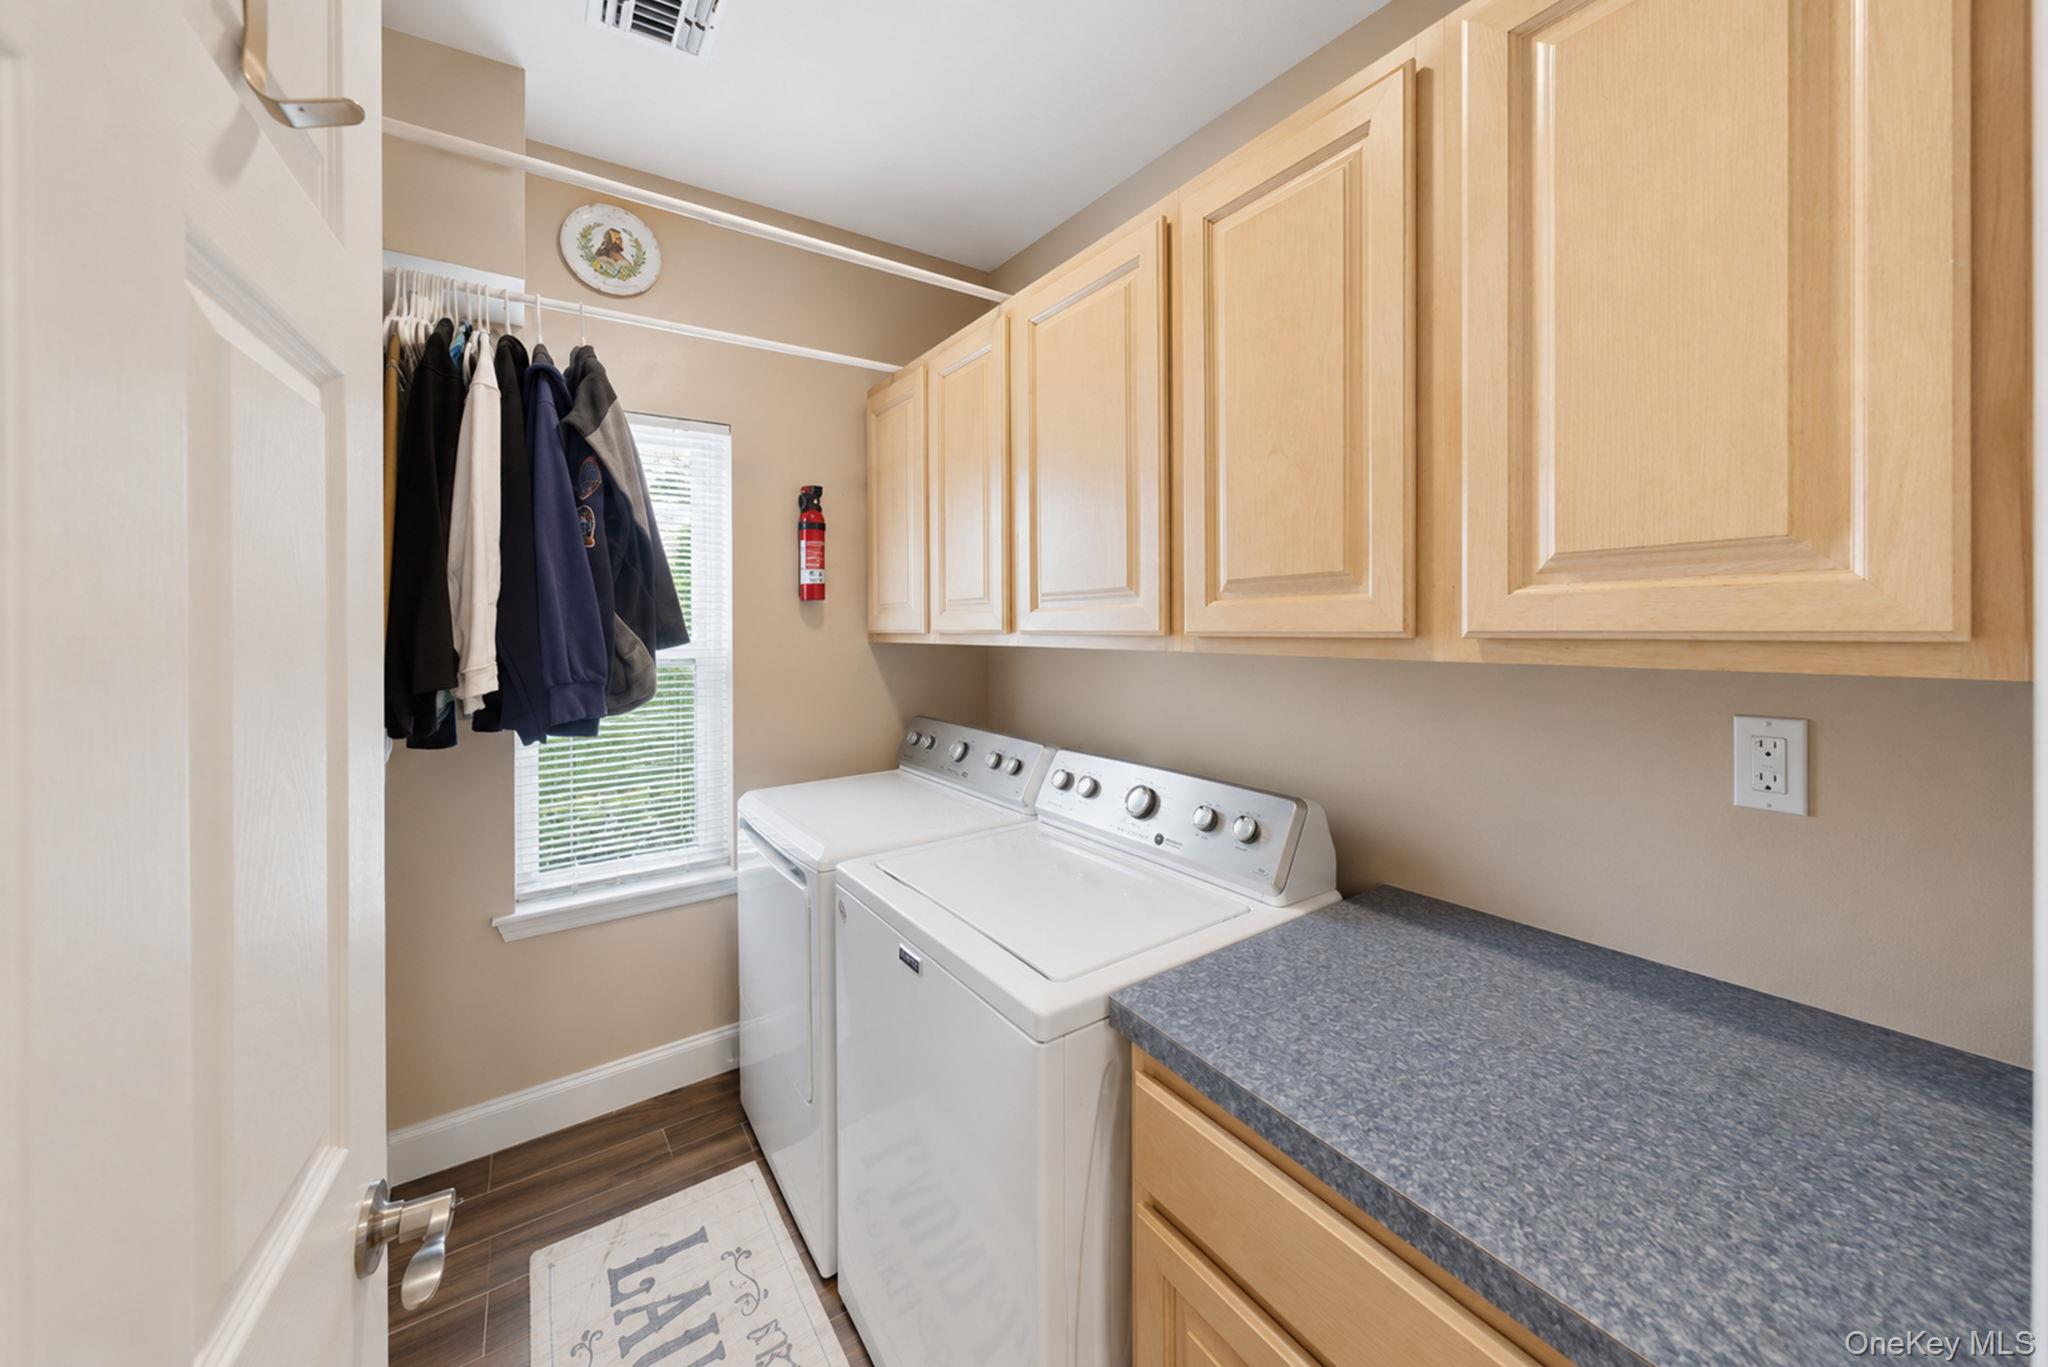
Laundry Room
Window Features
Insulated Windows, New Windows, Screens, Triple Pane Windows
Fireplace Features
Gas, Living Room

Heating and Cooling

Heating Features
Natural Gas, Radiant
Fireplaces
1

Building Details
Construction

Architectural Style
Exp Ranch
Year Built
2000
Foundations
Concrete Perimeter

Materials
Construction Materials
Vinyl Siding

Terms

Terms

Special Conditions
None
Special Terms
Cash, Conventional, FHA
Cumulative Days On Market
21

Taxes

Tax

Tax (Annual)
$14,054
Tax Assessed Value
3400.00

Heating, Cooling & Utilities

Cooling Features
Central Air

Utilities

Utilities
Cable Connected, Electricity Connected, Natural Gas Connected, Phone Connected, Trash Collection Public, Underground Utilities, Water Connected
Sewer
Septic Tank
Water Source
Public

Lot

Acres
1.03
Lot Size Area Sq Ft
44,867
Lot Features
Back Yard, Front Yard, Landscaped, Level, Near Public Transit, Near School, Near Shops, Part Wooded, Private, Sprinklers In Front, Sprinklers In Rear
Road Frontage
Municipal

Exterior Features

Exterior Features
Awning(s), Fire Pit, Lighting, Mailbox, Rain Gutters
Patio And Porch Features
Deck, Patio
Fencing
Back Yard, Chain Link, Vinyl

Parking

Total Parking Spaces
6
Garage Capacity
2
Parking Features
Driveway, Garage, Garage Door Opener

Pool Features

Has Private Pool
Yes
Pool Features
In Ground, Pool Cover, Salt Water, Vinyl
Listed by EXP Realty, 888-276-0630
Listing Data last updated 09/21/2026 06:00 am
Get a Link to this Property: Copy To Clipboard
QR Code link to this property

Phone:
Connect with:

Payment Calculator

per month. fixed. % interest.
$
%
$
%
Principal & Interest
+ Home Insurance
+ Property Tax
+ HOA Fees
per month
Total interest paid over s will be:
All estimates and provided for informational purposes only. Actual amounts may vary. The output of the tool is not a loan offer or solicitation, nor is it financial or legal advice. Information, rates, programs and loan scenarios shown are for example only as of 21-Sep-2026 and are subject to change without notice. Interest rates provided by the St. Louis Federal Reserve Economic Data (FRED). All products are subject to credit and property approval. Not all products are available in all states or for all loan amounts. Other restrictions and limitations apply. Contact your preferred lender for the pricing associated with your specific transaction. Calculations are generated by Open Source mortgage calculation software tools using common mathematical formulas. All calculations should be independently verified.
Get Walk Score Content

Property History

3 days ago
Property information last updated
91 days ago
Date of last price change
111 days ago
Status Active. This is the date the listing was placed on market.
Cumulative Days on Market: 111 days (includes prior listings) · Currently listed since June 1, 2026. Data provided by the MLS.

Similar Properties

  • Start of list of properties

Compare Listings