Advanced Search
Your search results

Property Details

Start of property details
Share this property:
Lot 33 Gail Circle
Brookhaven, NY 11778
FOR
SALE
$999,999
Active
3
Beds
3
Baths
2
Garage
2,460
Sqft
0.58
Acres
MLS# 1003263
Cumulative Days on Market: 121 · Includes prior listings · Currently listed since 05/22/26 · Data provided by the MLS.

Property Description

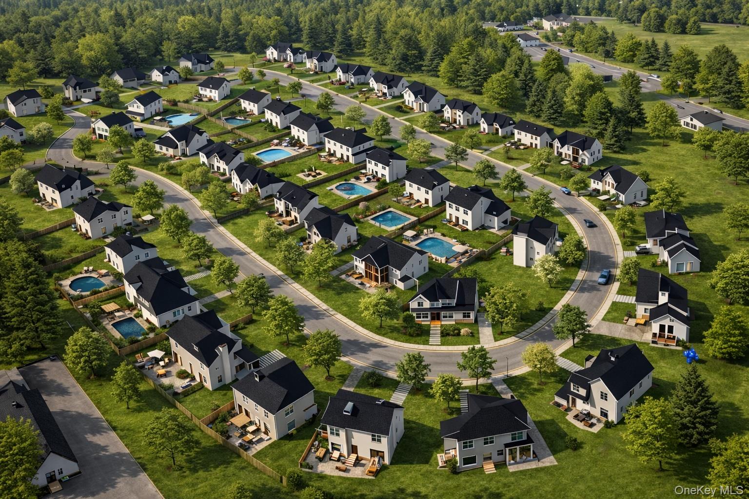
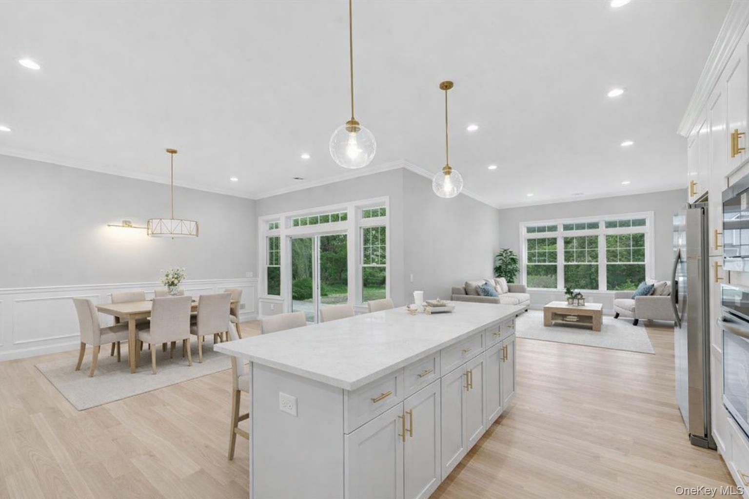
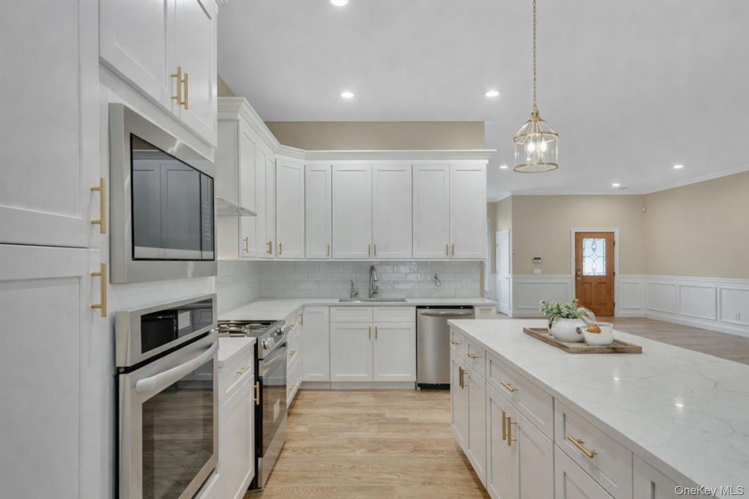
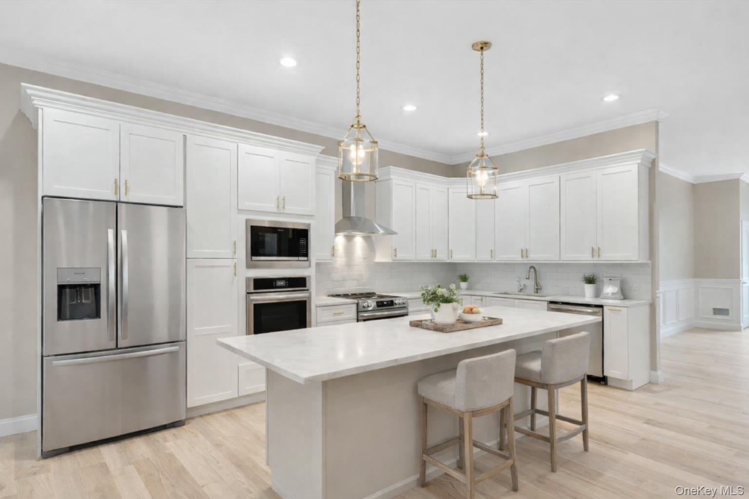
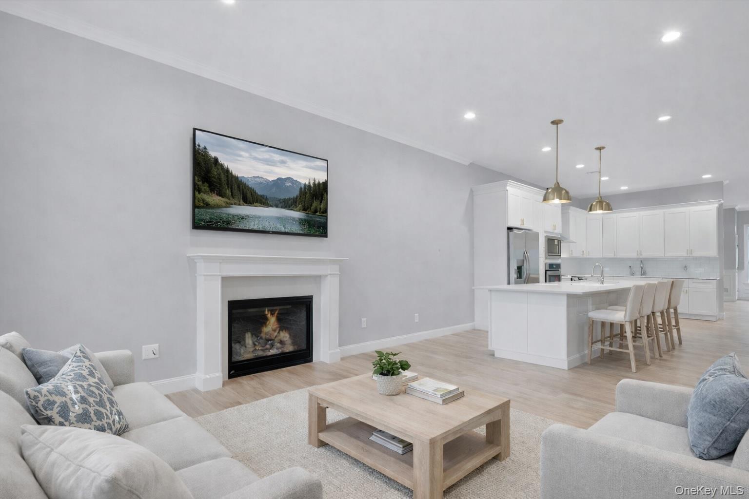
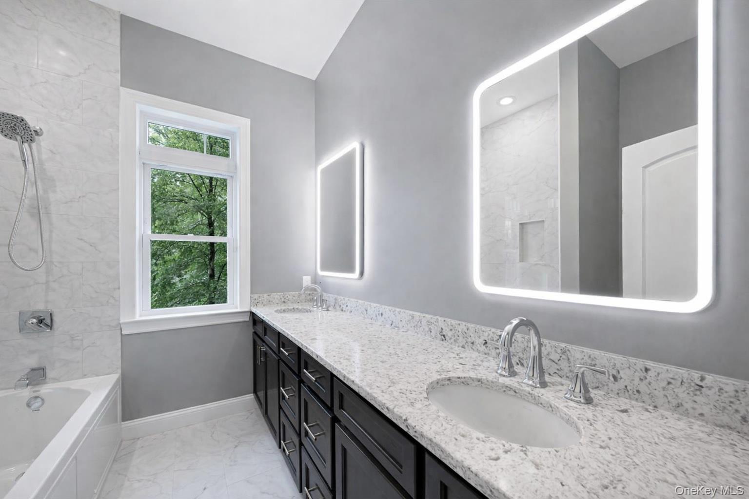
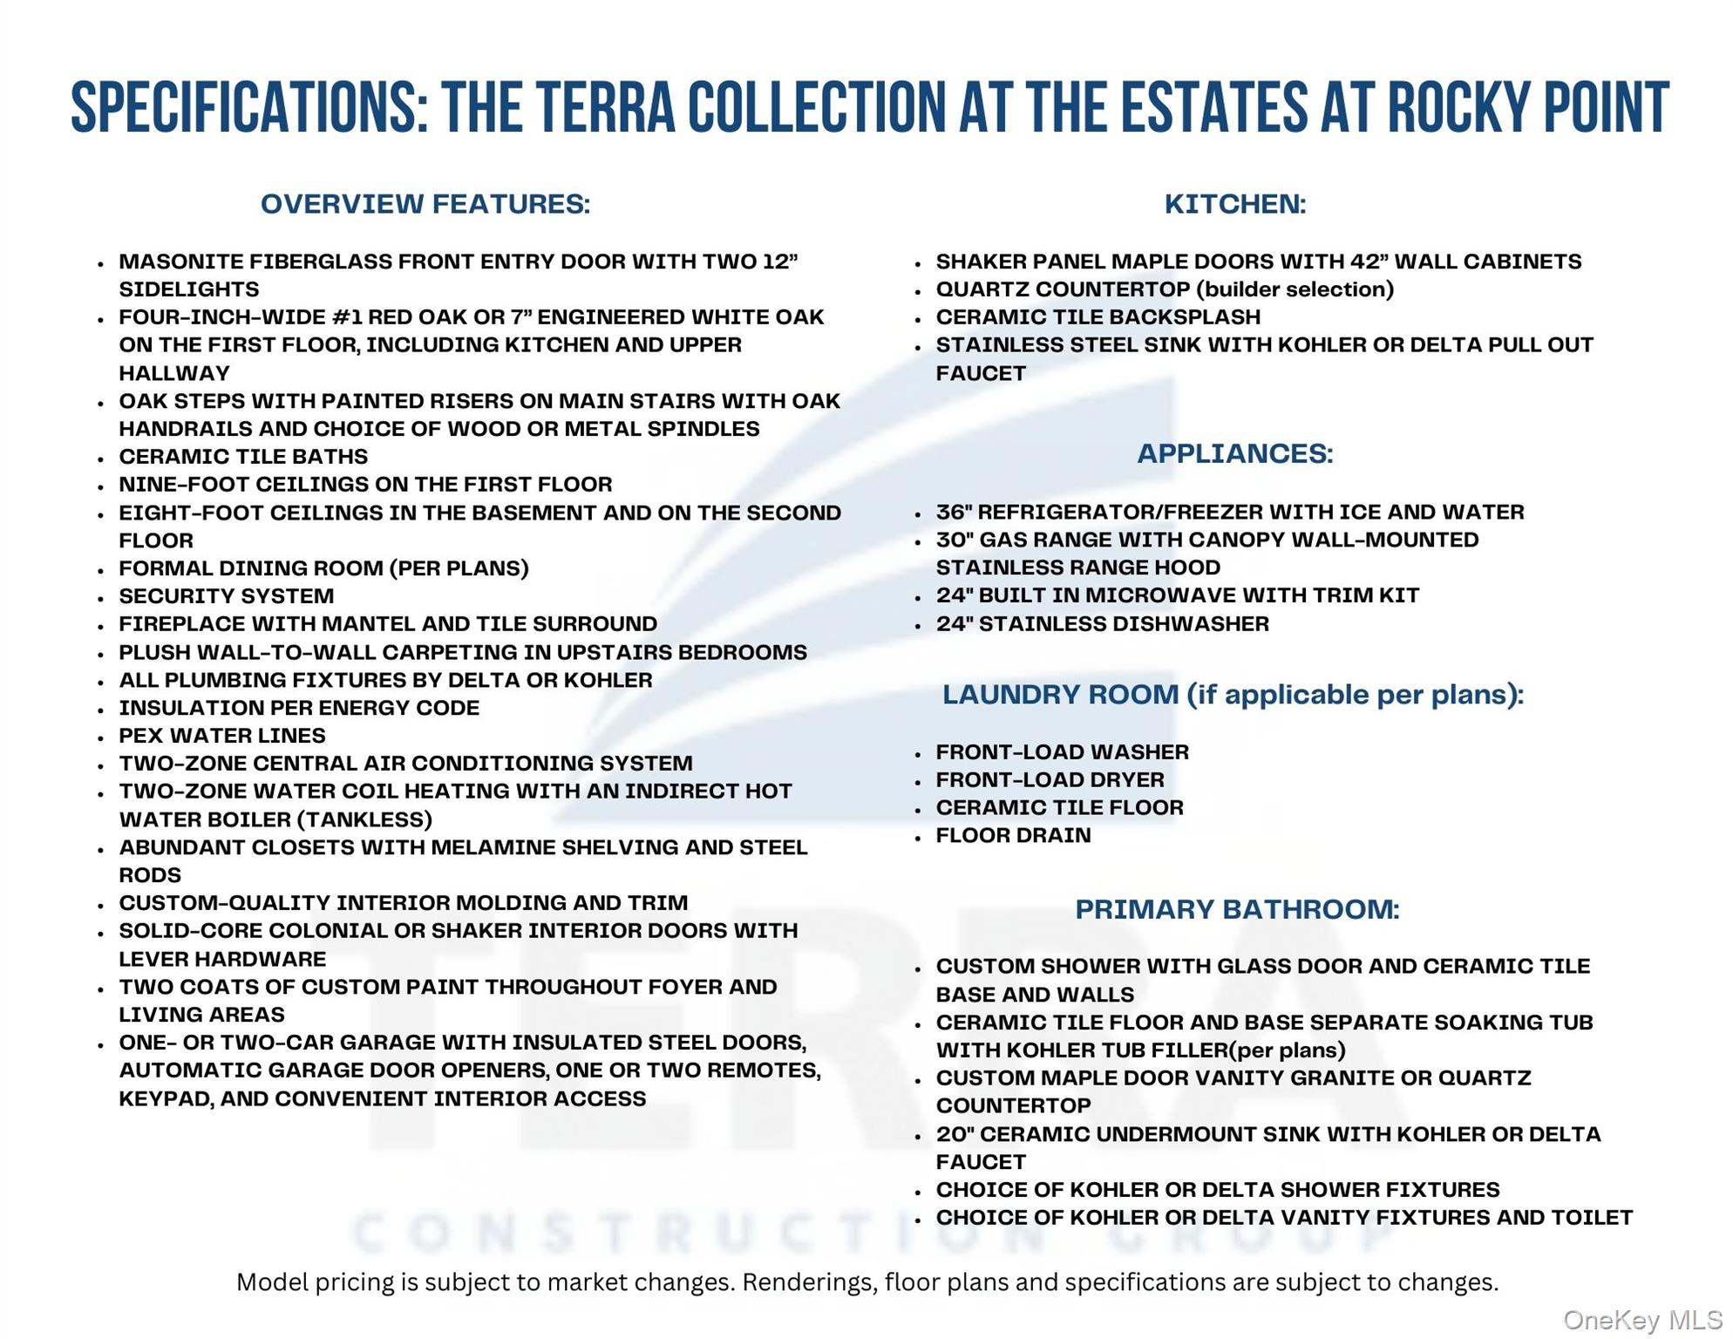
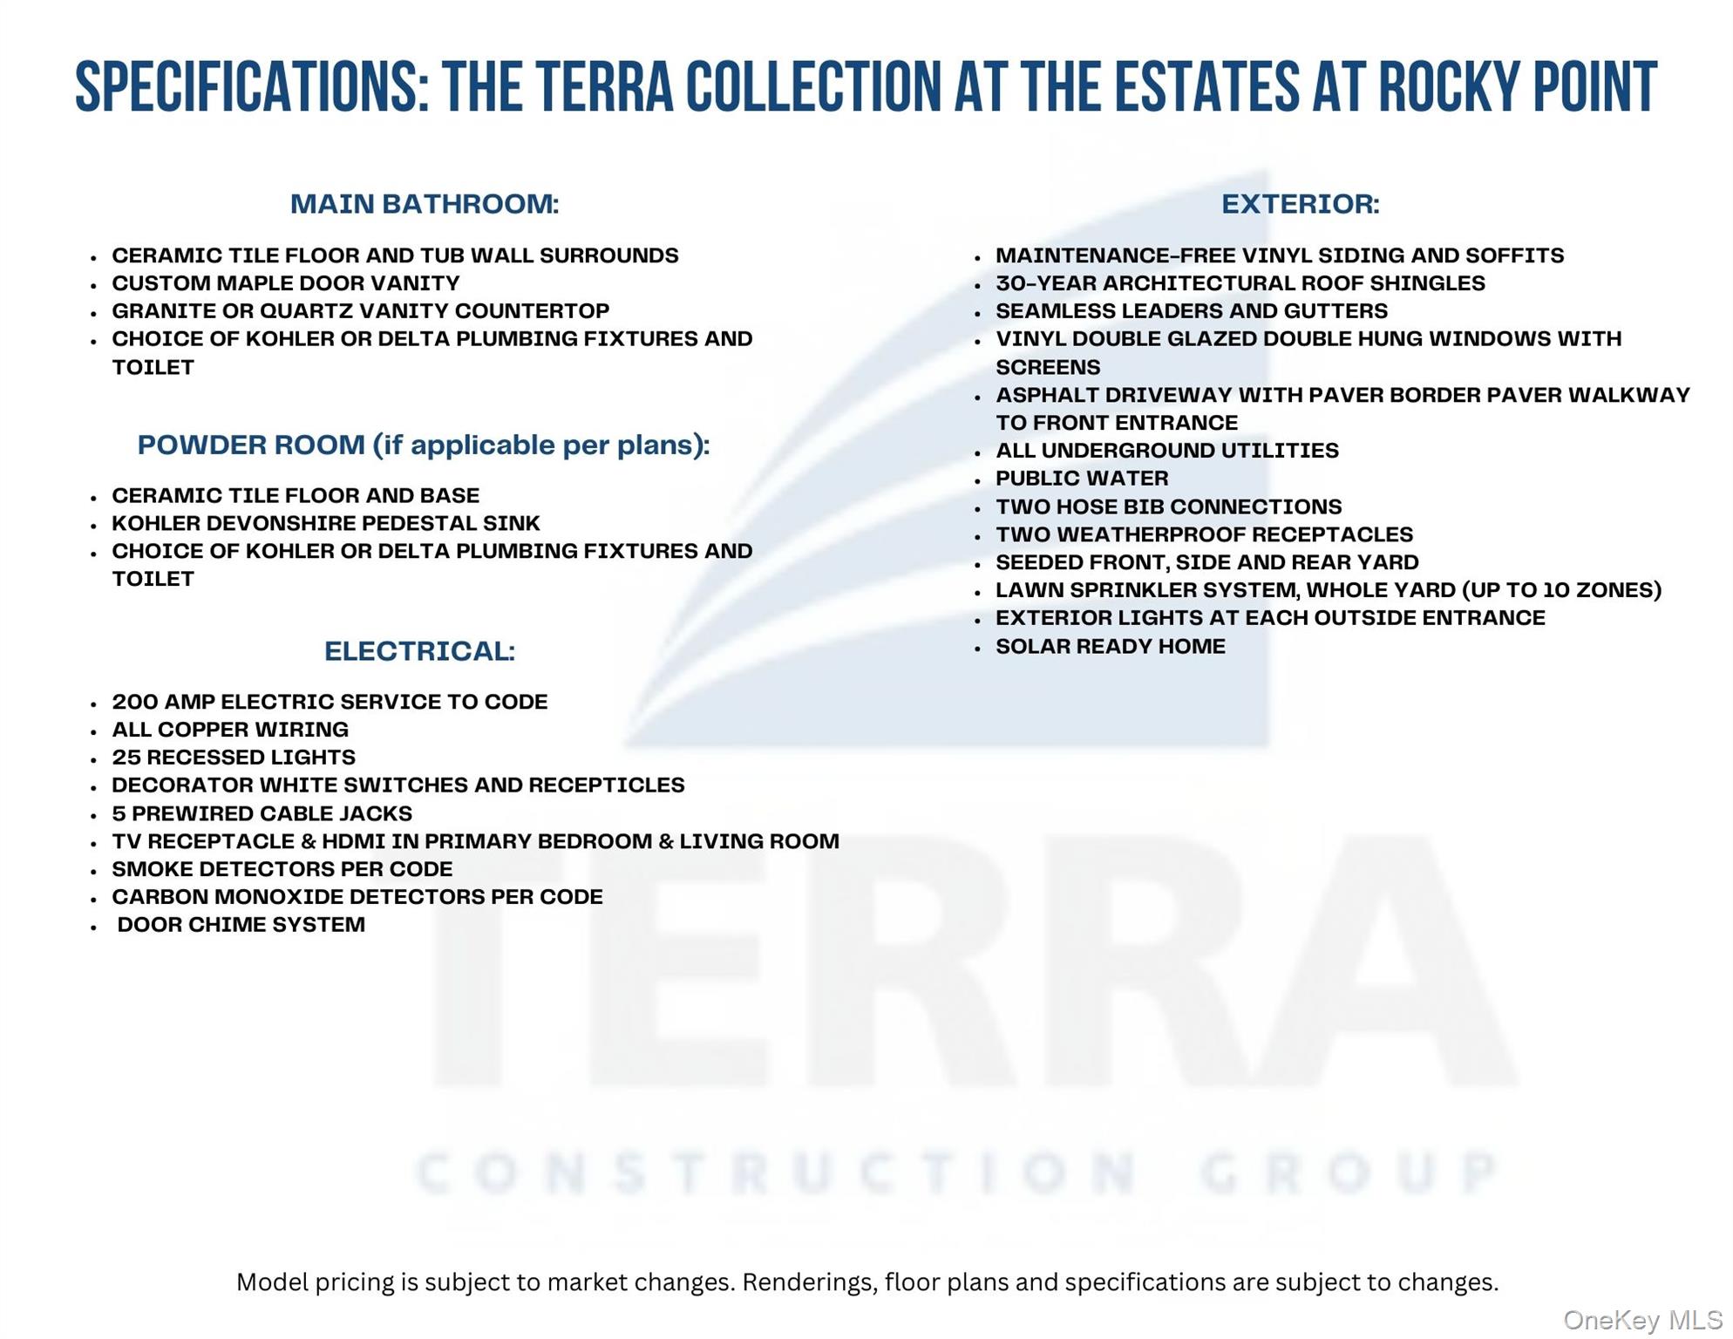
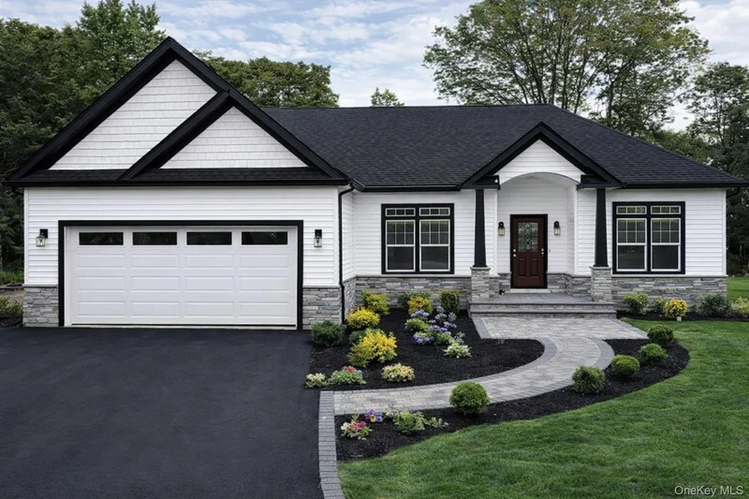
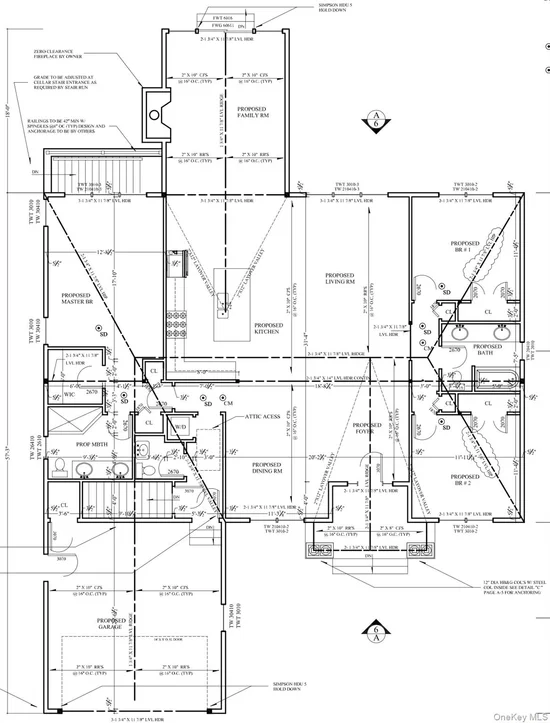
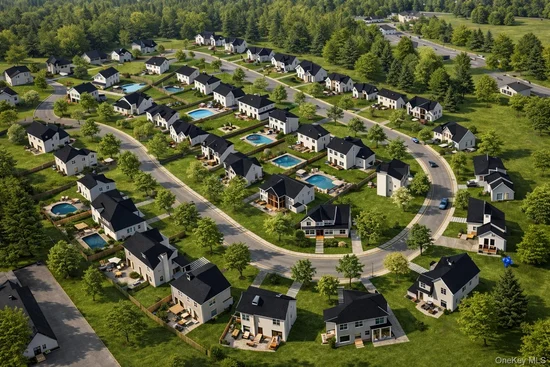
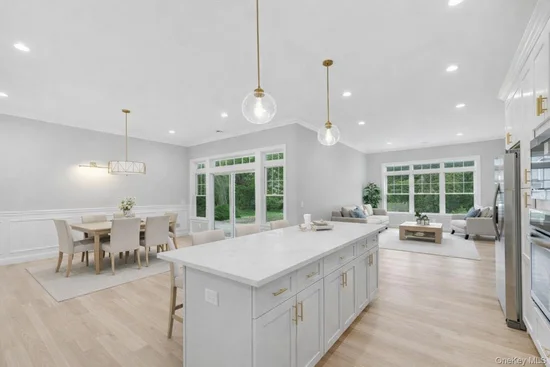
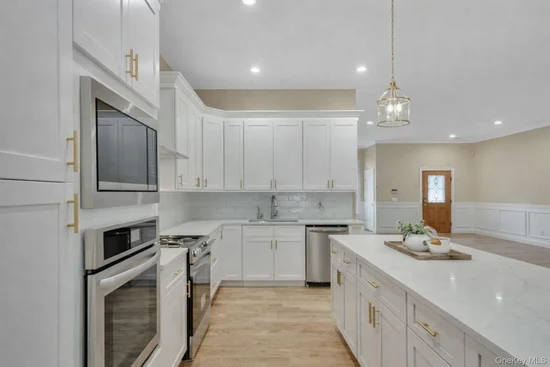
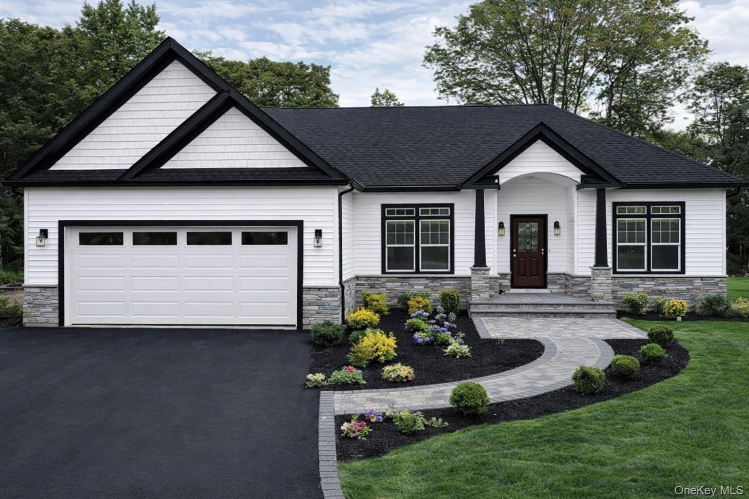
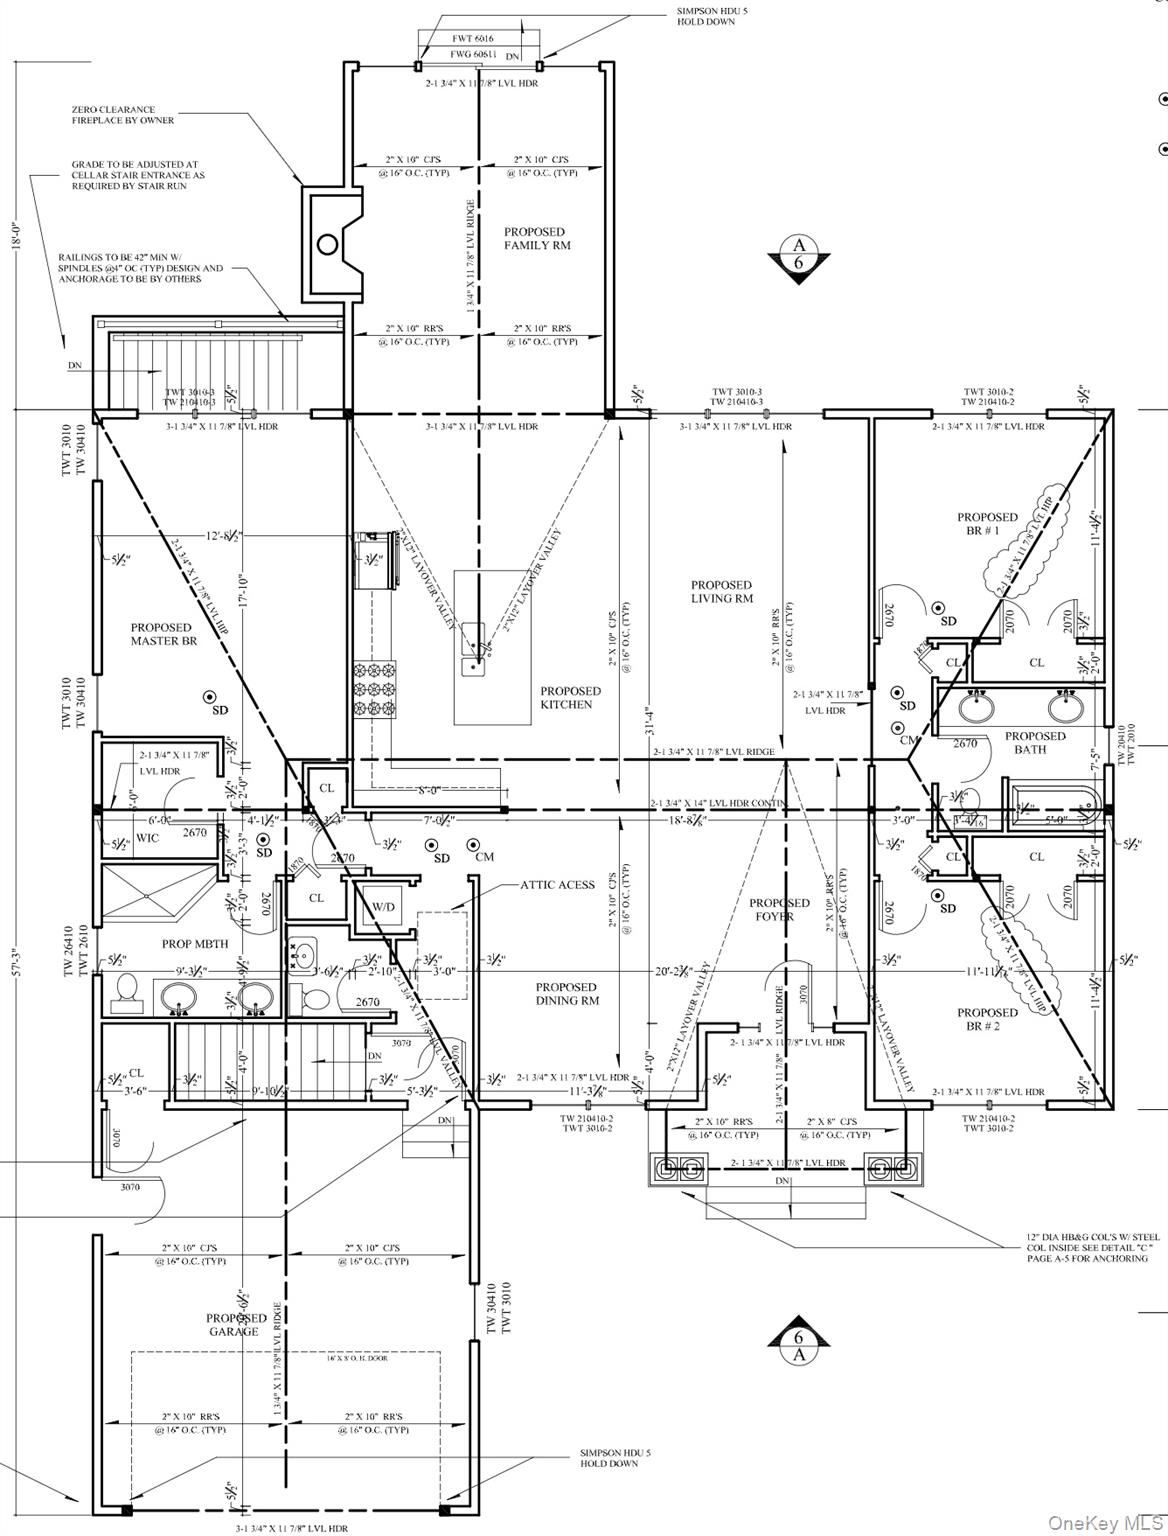
New Construction – To Be Built - The Terra Collection at The Estates at Rocky Point Welcome to The Terra Hampton Ranch II, a beautifully designed spacious ranch-style home by Long Island’s premier builder, Terra Construction Group, located in the desirable Estates at Rocky Point. This thoughtfully crafted home offers approximately 2, 050 square feet of well-designed living space, featuring 3 bedrooms, 2.5 bathrooms, a 2-car garage, and a full basement with outside entrance. The bright and open floor plan showcases a dramatic living room with soaring ceilings, creating an airy and inviting atmosphere. Elegant red oak or engineered white oak flooring, custom interior moldings, and an open-concept layout seamlessly connect the living room, dining area, and kitchen—perfect for both everyday living and entertaining. The designer kitchen features shaker-style maple cabinetry with 42” wall cabinets, quartz countertops, ceramic tile backsplash, stainless steel sink with Kohler or Delta pull-out faucet, and a premium stainless appliance package including a 36” refrigerator with ice and water, 30” gas range with stainless canopy hood, built-in microwave, and stainless dishwasher. The primary suite offers a luxurious retreat featuring a custom tiled shower with glass door, ceramic tile floors, a soaking tub (per plan), and a custom maple vanity with granite or quartz countertop with Kohler or Delta fixtures. Two additional bedrooms provide comfortable space for family or guests. Built with quality and efficiency in mind, the home includes two-zone central air conditioning, energy-efficient insulation, PEX plumbing, and high-quality construction throughout. Exterior highlights include maintenance-free vinyl siding, 30-year architectural roof shingles, vinyl double-hung windows, asphalt driveway with paver border and walkway, underground utilities, seeded lawn, and an in-ground sprinkler system (up to 10 zones). The home is also solar-ready for future energy efficiency. Experience the ease of modern ranch-style living combined with superior craftsmanship in the exciting new community of The Estates at Rocky Point by Terra Construction Group.

Ask a Local Expert

Property Highlights

Property Type
Residential
Property Sub Type
Single Family Residence
Architectural Style
Ranch
Bedrooms
3
Total Bathrooms
3
Living Area
2,050
Price / Sqft
$488
Acres
0.58
Year Built
2026
Condition
New Construction, To Be Built
Cumulative Days On Market
105

Location

City/Township
Brookhaven
Post Office/Town
Rocky Point
Subdivision
Estates at Rocky Point
County
Suffolk County

Property Details

Price
$999,999
Condition
New Construction, To Be Built
Property Type
Residential
Property Sub Type
Single Family Residence

Building

Total Area
2,460 Sqft

Community

Local Schools

Elementary School
Joseph A Edgar Intermediate Sch
Middle School
Rocky Point Middle School
High School
Rocky Point High School
School District
Rocky Point

Interior Features

Bedrooms and Bathrooms

Total Bathrooms
3
Full Bathrooms
2
1/2 Bathrooms
1
Bedrooms
3

Rooms and Basement

Total Rooms
7
Has Basement
Yes
Basement Features
Full, Unfinished, Walk-Out Access

Area and Spaces

Living Area
2,050

Appliances

Appliances
Dishwasher, Gas Oven, Microwave, Refrigerator, Stainless Steel Appliance(s), Tankless Water Heater

Interior Features

Interior Features
First Floor Bedroom, First Floor Full Bath, Cathedral Ceiling(s), Chandelier, Chefs Kitchen, Double Vanity, Eat-in Kitchen, Entrance Foyer, Formal Dining, High Ceilings, Open Floorplan, Primary Bathroom, Master Downstairs, Quartz/Quartzite Counters, Recessed Lighting, Soaking Tub, Walk-In Closet(s), Washer/Dryer Hookup
Flooring
Carpet, Hardwood
Security Features
Security System, Smoke Detector(s)
Fireplace Features
Family Room, Gas

Heating and Cooling

Heating Features
Forced Air, Natural Gas
Has Fireplace
Yes
Fireplaces
1

Building Details

Construction

Architectural Style
Ranch
Builders Model
Hampton II
Year Built
2026

Materials

Construction Materials
Frame

Terms

Terms

Special Conditions
None
Cumulative Days On Market
105

Taxes

Tax

Tax Assessed Value
300.00

Heating, Cooling & Utilities

Cooling Features
Central Air

Utilities

Utilities
Electricity Connected, Natural Gas Available, Underground Utilities, Water Connected
Sewer
Cesspool
Water Source
Public

Lot

Acres
0.58
Lot Size Area Sq Ft
25,265

Parking

Garage Capacity
2
Parking Features
Attached
Listed by Coldwell Banker American Homes, 631-863-9800
Listing Data last updated 09/21/2026 06:00 am
Get a Link to this Property: Copy To Clipboard
QR Code link to this property

Phone:
Connect with:

Payment Calculator

per month. fixed. % interest.
$
%
$
%
Principal & Interest
+ Home Insurance
+ Property Tax
+ HOA Fees
per month
Total interest paid over s will be:
All estimates and provided for informational purposes only. Actual amounts may vary. The output of the tool is not a loan offer or solicitation, nor is it financial or legal advice. Information, rates, programs and loan scenarios shown are for example only as of 21-Sep-2026 and are subject to change without notice. Interest rates provided by the St. Louis Federal Reserve Economic Data (FRED). All products are subject to credit and property approval. Not all products are available in all states or for all loan amounts. Other restrictions and limitations apply. Contact your preferred lender for the pricing associated with your specific transaction. Calculations are generated by Open Source mortgage calculation software tools using common mathematical formulas. All calculations should be independently verified.
Get Walk Score Content

Property History

3 days ago
Property information last updated
121 days ago
Status Active. This is the date the listing was placed on market.
Cumulative Days on Market: 121 days (includes prior listings) · Currently listed since May 22, 2026. Data provided by the MLS.

Similar Properties

  • Start of list of properties

Compare Listings